
GATE 2023 Question Paper with Solution PDF for Architecture and Planning (February 4 Afternoon Session)
- Chemistry Syllabus
- Maths Syllabus
- Physics Syllabus
- Exam Pattern
- Paper Analysis
- Chemical Engg Syllabus
- Civil Engg Syllabus
- ECE Syllabus
- Mechanical Engg Syllabus
- Engg Science Syllabus
- Mining Engg Syllabus
- IN Syllabus
- CSE Syllabus
- EE Syllabus
- AE Syllabus
- BM Syllabus
- GG Syllabus
- EY Syllabus
- ST Syllabus
- TF Syllaus
- AR Syllabus
- XL Syllabus
- MT Syllabus
- PI Syllabus
- PE Syllabus
- ME Pattern
- TF Pattern
- CE Pattern
- EE Pattern
- EC Pattern
- CS Pattern
- BT Pattern
- BM Pattern
- IN Pattern
- DA Syllabus
- NA & ME Syallabus
- ES & Engg Syllabus
- Geomatics Engg Syllabus
- Agri Engg Syllabus
- Humanities and Social Sci
- PI Syllabus


Content Writer | Updated On - Jan 3, 2026
GATE Question Papers are the most important study material for effective exam preparation. We at Zollege have provided all GATE Previous Year Papers with Solution PDFs here. GATE 2023 Architecture and Planning exam was conducted successfully on February 4 by Indian Institute of Technology Kanpur.
Students can freely download the GATE previous year's question paper PDFs along with their solutions here.We strongly encourage GATE aspirants to scan through all the GATE Question Paper to know the overall difficulty level,GATE Syllabus and understand the changes in GATE Exam Pattern over the years.
GATE 2023 Architecture and Planning Question Paper with Solution PDF Afternoon Session
| GATE 2023 Architecture and Planning Question Paper PDF | GATE 2023 Architecture and Planning Solution PDF |
|---|---|
| Download PDF | Check Solutions |

He did not manage to fix the car himself, so he ______ in the garage.
View Solution
Step 1: Understanding the Concept:
This question tests the use of the causative verb structure in English. Causative verbs (like 'have', 'get', 'make') are used to express that someone causes something to happen. The structure "get something done" specifically means to arrange for someone else to do a task.
Step 2: Detailed Explanation:
The first clause, "He did not manage to fix the car himself," is in the simple past tense. This sets the time frame for the entire sentence. The second clause must also be consistent with this past tense.
The context implies that because he couldn't do the work himself, he arranged for another person (e.g., a mechanic) to do it. The correct grammatical form to express this is the causative: get (in the past tense) + object + past participle.
Let's examine the options:
(A) got it fixed: This perfectly follows the rule. 'got' is the past tense of 'get', 'it' is the object (the car), and 'fixed' is the past participle. This is the correct choice.
(B) getting it fixed: 'getting' is a present participle. It doesn't fit grammatically in the sentence structure "so he...".
(C) gets fixed: 'gets' is in the simple present tense, which conflicts with the past tense of the first clause.
(D) got fixed: This is grammatically incorrect as it is missing the object ('it') between the verb ('got') and the participle ('fixed'). It should be "got \textit{it fixed".
Step 3: Final Answer:
The only option that is grammatically correct and fits the past-tense context is "got it fixed". The full sentence reads: "He did not manage to fix the car himself, so he got it fixed in the garage."
Quick Tip: When a sentence implies someone is arranging for a service rather than doing it themselves, look for causative structures like "have something done" or "get something done". Always check the tense of the main verb to choose the correct form.
Planting : Seed :: Raising : ______ (By word meaning)
View Solution
Step 1: Understanding the Concept:
This is a verbal analogy problem. The goal is to determine the logical relationship between the first pair of words ("Planting" : "Seed") and then find the word from the options that completes the second pair ("Raising" : ?) with the same relationship.
Step 2: Detailed Explanation:
Analyze the First Pair: The relationship between 'Planting' and 'Seed' is one of action and object. Specifically, 'Planting' is the act of nurturing a 'Seed' to encourage it to grow. It is a process of cultivation.
Apply the Relationship to the Second Pair: We need to find an object that is nurtured through the action of 'Raising'. In this context, 'Raising' means to bring up, care for, and nurture from immaturity to maturity.
Evaluate the Options:
(A) Child: One 'raises' a 'child'. This relationship perfectly mirrors the nurturing and cultivation aspect seen in 'planting a seed'.
(B) Temperature: One can 'raise' the temperature, but this means to increase a value, not to nurture or cultivate something in a biological or developmental sense.
(C) Height: 'Raising' height is not a standard phrase for nurturing growth. One might lift something to raise its height, but the analogy of cultivation doesn't fit.
(D) Lift: 'Raising' can be a synonym for 'lift', but this would change the relationship. The analogy is not based on synonyms.
Step 3: Final Answer:
Just as 'Planting' is the action of nurturing a 'Seed', 'Raising' is the action of nurturing a 'Child'. Therefore, 'Child' is the correct answer.
Quick Tip: For analogy questions, first articulate the relationship between the given pair of words as precisely as possible (e.g., "action of nurturing an object for growth"). Then, test each option against this precise relationship.
A certain country has 504 universities and 25951 colleges. These are categorised into Grades I, II, and III as shown in the given pie charts. What is the percentage, correct to one decimal place, of higher education institutions (colleges and universities) that fall into Grade III?

View Solution
Step 1: Understanding the Concept:
The problem requires us to calculate the overall percentage of Grade III institutions by combining the data from two different populations (universities and colleges). We cannot simply average the percentages because the base totals (504 and 25951) are different. We must first find the absolute number of Grade III institutions in each category.
Step 2: Key Formula or Approach:
The required percentage is calculated as: \[ Overall Percentage = \frac{Total Number of Grade III Institutions}{Total Number of All Institutions} \times 100% \]
Step 3: Detailed Explanation:
Calculate the number of Grade III Universities:
Total Universities = 504.
Percentage of Grade III Universities = 7%.
Number of Grade III Universities = \( 0.07 \times 504 = 35.28 \).
Calculate the number of Grade III Colleges:
Total Colleges = 25951.
Percentage of Grade III Colleges = 23%.
Number of Grade III Colleges = \( 0.23 \times 25951 = 5968.73 \).
Calculate the total number of Grade III Institutions:
Total Grade III Institutions = (Number of Grade III Universities) + (Number of Grade III Colleges).
\[ 35.28 + 5968.73 = 6004.01 \]
Calculate the total number of all institutions:
Total Institutions = (Total Universities) + (Total Colleges).
\[ 504 + 25951 = 26455 \]
Calculate the final percentage:
Overall Percentage = \( \left( \frac{6004.01}{26455} \right) \times 100% \).
\[ \approx 0.22695 \times 100% \approx 22.695% \]
Step 4: Final Answer:
The question asks to round the answer to one decimal place.
Rounding 22.695% gives 22.7%.
Quick Tip: In weighted average problems like this, never average the percentages directly. Always calculate the actual values for each subgroup first, then sum them up, and finally calculate the overall percentage based on the grand totals.
The minute-hand and second-hand of a clock cross each other _____ times between 09:15:00 AM and 09:45:00 AM on a day.
View Solution
Step 1: Understanding the Concept:
This problem deals with the relative speed of clock hands. The second hand moves much faster than the minute hand. "Crossing" means the second hand overtakes the minute hand. We need to find how many times this overtaking happens in a specific 30-minute interval.
Step 2: Key Formula or Approach:
The number of times the hands cross is related to the relative speed of the second hand with respect to the minute hand.
Speed of second hand (\( \omega_s \)): 360 degrees in 60 seconds, or 1 revolution per minute (rpm).
Speed of minute hand (\( \omega_m \)): 360 degrees in 60 minutes, or \( \frac{1}{60} \) revolutions per minute (rpm).
Relative speed (\( \omega_{rel} \)): \( \omega_s - \omega_m \). This tells us how many laps the second hand gains on the minute hand per unit of time.
Total crossings = Total Time \( \times \) Relative Speed.
Step 3: Detailed Explanation:
Calculate Relative Speed:
The relative speed is the difference in their speeds.
\[ \omega_{rel} = 1 rpm - \frac{1}{60} rpm = \frac{59}{60} rpm \]
This means the second hand completes \( \frac{59}{60} \) of a revolution more than the minute hand every minute. In other words, it laps the minute hand \( \frac{59}{60} \) times per minute.
Determine the Time Interval:
The interval is from 09:15:00 AM to 09:45:00 AM.
Total Time = 30 minutes.
Calculate the Total Number of Crossings:
Total Crossings = Total Time \( \times \) Laps per minute.
\[ Total Crossings = 30 min \times \frac{59}{60} \frac{laps}{min} = \frac{59}{2} = 29.5 \]
Step 4: Final Answer:
The result of 29.5 means that the second hand completes 29 full laps (crossings) and is halfway through its 30th lap when the 30-minute period ends. Therefore, the number of completed crossings within the interval is 29.
Quick Tip: A useful fact to remember: the second hand overtakes the minute hand 59 times every 60 minutes. Therefore, in any \( T \) minute interval, the number of crossings is \( \frac{59}{60} \times T \).
The symbols, Δ, O, , and □ are to be filled in a grid.
Rules: 1. Every row and every column must contain each of the four symbols.
2. Every 2x2 square (bold lines) must also contain each of the four symbols.
Which symbol will occupy the box marked with '?'?

View Solution
Step 1: Understanding the Concept:
This is a logic puzzle, similar to Sudoku, where we must place symbols into a grid based on a set of rules. The goal is to deduce the symbol in the top-left cell (marked '?') using the process of elimination. The cell in question is at Row 1, Column 1.
Step 2: Detailed Explanation:
We will use the given rules to eliminate possibilities for the cell marked '?'.
Analyze Row 1 (Rule 1):
The first row already contains the symbol 'Δ' (in the third column).
According to Rule 1, each row must contain each of the four symbols exactly once.
Therefore, the '?' cell cannot be Δ.
Analyze Column 1 (Rule 1):
The first column already contains the symbols 'O' (in the second row) and '' (in the fourth row).
According to Rule 1, each column must contain each of the four symbols exactly once.
Therefore, the '?' cell cannot be O and cannot be .
Analyze the Top-Left 2x2 Square (Rule 2):
The top-left 2x2 square contains the '?', 'Δ', 'O', and ''.
According to Rule 2, this square must contain each of the four symbols.
We already have 'Δ', 'O', and ''. The only missing symbol is '□'.
Therefore, the '?' must be '□' to satisfy this rule.
Step 3: Final Answer:
By applying any of the elimination methods (row, column, or 2x2 square), we deduce that the symbol in the '?' box must be '□'. Combining the constraints from the row and column analysis also leaves '□' as the only possibility.
Quick Tip: In grid puzzles, focus on the constraints affecting the target cell. Look at its row, its column, and its sub-grid. Often, one of these constraints will be enough to solve for the cell, or their combined information will reveal the answer.
In a recently held parent-teacher meeting, the teachers had very few complaints about Ravi. After all, Ravi was a hardworking and kind student. Incidentally, almost all of Ravi's friends at school were hardworking and kind too. But the teachers drew attention to Ravi's complete lack of interest in sports. The teachers believed that, along with some of his friends who showed similar disinterest in sports, Ravi needed to engage in some sports for his overall development. Based only on the information provided above, which one of the following statements can be logically inferred with certainty?
View Solution
Step 1: Understanding the Concept:
This question tests logical inference. We must choose the statement that is guaranteed to be true based only on the information given in the passage. We need to be careful with quantifiers like "all", "none", "some", and "almost all".
Step 2: Detailed Explanation:
Let's break down the information and evaluate each option:
Fact 1: "almost all of Ravi's friends... were hardworking and kind".
Fact 2: "some of his friends who showed similar disinterest in sports".
Now let's check the options:
(A) All of Ravi's friends are hardworking and kind.
This contradicts Fact 1. "Almost all" implies that not necessarily all of them are. There could be one or two who are not. So, this cannot be inferred with certainty.
(B) No one who is not a friend of Ravi is hardworking and kind.
The passage only talks about Ravi and his friends. It provides no information about people who are not his friends. This is an invalid generalization.
(C) None of Ravi's friends are interested in sports.
This contradicts Fact 2. The text says "some of his friends" showed disinterest. This implies that others might be interested. We cannot conclude that "none" are interested.
(D) Some of Ravi's friends are hardworking and kind.
This is a valid inference from Fact 1. If "almost all" of a group has a property, it is logically certain that "some" of that group has the property. The term "some" is a weaker, but definitely true, statement included within "almost all".
Step 3: Final Answer:
The statement "almost all of Ravi's friends were hardworking and kind" logically guarantees that "some of Ravi's friends are hardworking and kind". Therefore, (D) is the correct inference.
Quick Tip: In logical inference questions, be wary of strong, absolute claims using words like "all," "none," or "every." The correct answer is often a more moderate statement using words like "some," "may," or "can." If a statement says "almost all X are Y," it is always true that "some X are Y."
Consider the following inequalities:
\( p^2 - 4q \leq 4, \quad 3p + 2q < 6 \)
where p and q are positive integers. The value of (p+q) is _____.
View Solution
Step 1: Understanding the Concept:
We are given a system of two inequalities with two variables, p and q. The key constraint is that both p and q must be positive integers, meaning \( p, q \in \{1, 2, 3, \ldots\} \). This significantly restricts the possible solutions. We must find the unique pair (p, q) that satisfies all conditions.
Step 2: Detailed Explanation:
Let's start by analyzing the linear inequality \( 3p + 2q < 6 \), as it is often more restrictive for positive integers.
Test possible values for p in \( 3p + 2q < 6 \):
Since p is a positive integer, the smallest possible value is \( p=1 \).
If \( p = 1 \):
\[ 3(1) + 2q < 6 \]
\[ 3 + 2q < 6 \]
\[ 2q < 3 \]
\[ q < 1.5 \]
The only positive integer for q that satisfies \( q < 1.5 \) is \( q = 1 \).
So, one potential solution is (p, q) = (1, 1).
Now, let's check if \( p \) can be larger.
If \( p = 2 \):
\[ 3(2) + 2q < 6 \]
\[ 6 + 2q < 6 \]
\[ 2q < 0 \]
\[ q < 0 \]
There are no positive integers for q that satisfy \( q < 0 \). Therefore, p cannot be 2 or greater. The only possible pair from the first inequality is (1, 1).
Verify the solution with the second inequality \( p^2 - 4q \leq 4 \):
Now we must check if our potential solution (p, q) = (1, 1) also satisfies the second inequality.
Substitute \( p=1 \) and \( q=1 \):
\[ (1)^2 - 4(1) \leq 4 \]
\[ 1 - 4 \leq 4 \]
\[ -3 \leq 4 \]
This statement is true.
Calculate the final value:
Since (p, q) = (1, 1) is the only pair of positive integers that satisfies both inequalities, we can now find the value of (p + q).
\[ p + q = 1 + 1 = 2 \]
Step 3: Final Answer:
The only integer solution is p=1, q=1. The value of (p+q) is 2.
Quick Tip: When solving systems of inequalities with integer constraints, start with the most restrictive inequality (often the linear one). Systematically test the smallest possible integer values (like 1, 2, ...) to narrow down the possibilities very quickly.
Which one of the sentence sequences in the given options creates a coherent narrative?
(i) I could not bring myself to knock.
(ii) There was a murmur of unfamiliar voices coming from the big drawing room and the door was firmly shut.
(iii) The passage was dark for a bit, but then it suddenly opened into a bright kitchen.
(iv) I decided I would rather wander down the passage.
View Solution
Step 1: Understanding the Concept:
This is a sentence arrangement or para-jumble question. The goal is to order the given sentences to form a logical and coherent paragraph that tells a story. We should look for cause-and-effect relationships, chronological order, and logical transitions.
Step 2: Detailed Explanation:
Let's analyze the sentences to find logical links:
Sentence (ii) sets the scene: It describes a situation with a shut door and unfamiliar voices. This is a good starting point for a narrative as it establishes the setting and a point of intrigue. "There was a murmur..." is a typical opening.
Sentence (i) logically follows (ii). Because of the voices and the shut door (the situation in ii), the narrator feels hesitant: "I could not bring myself to knock." This establishes a cause-and-effect link (ii -> i).
Sentence (iv) presents a decision made as a result of the hesitation in (i). Since the narrator didn't want to knock, they made an alternative choice: "I decided I would rather wander down the passage." This continues the logical flow (i -> iv).
Sentence (iii) describes the result of the decision made in (iv). The narrator wanders down the passage, and (iii) describes what they find: "The passage was dark... opened into a bright kitchen." This is the outcome of the action in (iv) (iv -> iii).
Following this logical chain, the correct order is (ii) -> (i) -> (iv) -> (iii).
Step 3: Final Answer:
The sequence (ii), (i), (iv), (iii) creates the following coherent story:
"(ii) There was a murmur of unfamiliar voices coming from the big drawing room and the door was firmly shut. (i) I could not bring myself to knock. (iv) I decided I would rather wander down the passage. (iii) The passage was dark for a bit, but then it suddenly opened into a bright kitchen."
This corresponds to option (C).
Quick Tip: In para-jumble questions, first try to identify the opening sentence, which usually introduces the topic or sets the scene. Then, look for cause-and-effect pairs, chronological links, and pronoun antecedents to build the sequence step-by-step.
How many pairs of sets (S,T) are possible among the subsets of {1,2,3,4,5,6} that satisfy the condition that S \( \subseteq \) T?
View Solution
Step 1: Understanding the Concept:
This is a combinatorial problem involving set theory. We have a universal set U = \{1, 2, 3, 4, 5, 6\. We need to find the number of ordered pairs of subsets (S, T) of U such that S is a subset of T (S \( \subseteq \) T).
Step 2: Key Formula or Approach:
We can solve this by considering the possible locations for each element of the universal set U. For any element 'x' from U, and for any pair of sets (S, T) satisfying S \( \subseteq \) T, there are three possibilities for 'x':
x is in S (which means it must also be in T). So, \( x \in S \) (and \( x \in T \)).
x is not in S, but it is in T. So, \( x \notin S \) but \( x \in T \).
x is not in T (which means it cannot be in S either). So, \( x \notin T \) (and \( x \notin S \)).
Notice that the case \( x \in S \) and \( x \notin T \) is impossible because it violates the condition S \( \subseteq \) T.
Step 3: Detailed Explanation:
Our universal set is U = \{1, 2, 3, 4, 5, 6\. The number of elements in U is n = 6.
Let's consider each of the 6 elements one by one.
For the element '1', there are 3 possible choices for its placement with respect to S and T, as described above.
For the element '2', there are also 3 independent choices.
This pattern continues for all 6 elements.
Since the choice for each element is independent of the others, we can use the multiplication principle to find the total number of possible pairs (S, T).
Total number of pairs = (Choices for element 1) \( \times \) (Choices for element 2) \( \times \ldots \times \) (Choices for element 6).
\[ Total Pairs = 3 \times 3 \times 3 \times 3 \times 3 \times 3 = 3^6 \]
\[ 3^6 = 729 \]
Step 4: Final Answer:
There are \( 3^6 = 729 \) possible pairs of sets (S,T) that satisfy the condition S \( \subseteq \) T.
Quick Tip: For problems asking for the number of pairs of sets (S, T) with the condition S \( \subseteq \) T \( \subseteq \) U, where U has n elements, the general formula is \( 3^n \). This is a useful result to remember for competitive exams.
An opaque pyramid (shown below), with a square base and isosceles faces, is suspended in the path of a parallel beam of light, such that its shadow is cast on a screen oriented perpendicular to the direction of the light beam. The pyramid can be reoriented in any direction within the light beam. Under these conditions, which one of the shadows P, Q, R, and S is NOT possible?

View Solution
Step 1: Understanding the Concept:
This question tests spatial reasoning and the understanding of orthographic projections (shadows from a parallel light source). We need to visualize the 2D shadow cast by a 3D square pyramid from different orientations. The key property of a pyramid is that it is a convex polyhedron. A shadow cast by a convex object must also be a convex shape. A convex shape is one where a line segment connecting any two points within the shape lies entirely within the shape.
Step 2: Detailed Explanation:
Let's analyze if each shadow shape is possible:
Shadow S (Square): This shadow is possible. If the pyramid is oriented such that the light beam is directed straight down onto its apex, perpendicular to the square base, the shadow will be the shape of the base, which is a square.
Shadow R (Kite/Diamond): This shadow is possible. If the pyramid is oriented such that the light beam is parallel to the base and aligned with one of its diagonals, the shadow would be formed by two of the triangular faces, creating a kite-like or diamond shape.
Shadow P (Triangle with a point): This shadow is possible. If the pyramid is tilted slightly from the position that creates a triangular shadow (light beam parallel to the base and perpendicular to an edge), the apex's shadow will move inside the shadow of the base, creating this shape. The outer boundary is the shadow of three of the base vertices and the apex, while the inner lines are shadows of the pyramid's edges.
Shadow Q (Concave shape): This shadow is not possible. The shape Q is a concave polygon (it has an inward-pointing vertex). A shadow cast by a convex object like a pyramid onto a flat screen must always be a convex shape. Since shape Q is not convex, it cannot be the shadow of the pyramid.
Step 3: Final Answer:
The fundamental principle is that the 2D projection (shadow) of a 3D convex object is always a 2D convex shape. Shape Q is a concave polygon, and therefore it cannot be the shadow of the convex pyramid.
Quick Tip: A key property to remember for shadow/projection problems is that the shadow of a convex 3D object is always a convex 2D shape. If you see a concave shadow (one with "dents" or inward-pointing corners) as an option, it's very likely the impossible one.
The triad of secondary colours in the additive colour system is ______.
View Solution
Step 1: Understanding the Concept:
This question is about color theory, specifically the additive color model. The additive color model describes how light combines to create colors. It starts with darkness and adds light to produce colors. This model is used in digital displays like computer monitors and TVs.
Step 2: Detailed Explanation:
Primary Colors (Additive): The primary colors in the additive system are the fundamental colors from which all others are made. These are Red, Green, and Blue (RGB). Option (B) lists the primary colors.
Secondary Colors (Additive): Secondary colors are created by mixing two primary colors in equal amounts.
Red + Green = Yellow
Red + Blue = Magenta
Green + Blue = Cyan
Therefore, the triad of secondary colors in the additive system is Cyan, Magenta, and Yellow (CMY).
Option (A) correctly lists these three secondary colors.
Option (C) lists colors from the subtractive (pigment-based) system.
Option (D) mixes a secondary color (Magenta) with a primary color (Blue) and another secondary color (Yellow).
Step 3: Final Answer:
The primary additive colors are Red, Green, and Blue. The secondary additive colors, formed by mixing pairs of primaries, are Cyan, Magenta, and Yellow.
Quick Tip: Remember the two main color systems: \textbf{Additive (Light - RGB):} Used for screens. Primary colors are Red, Green, Blue. Secondary are Cyan, Magenta, Yellow. All three primaries mixed make White. \textbf{Subtractive (Pigment - CMYK):} Used for printing. Primary colors are Cyan, Magenta, Yellow. Secondary are Red, Green, Blue. All three primaries mixed make Black (K stands for Key/Black).
The criterion that is specifically mentioned in Special Conditions of Contract (SCC) is ______.
View Solution
Step 1: Understanding the Concept:
This question relates to the structure of formal contracts, particularly in construction and engineering projects. A contract is often composed of several parts, including General Conditions of Contract (GCC) and Special Conditions of Contract (SCC).
General Conditions (GCC): These are standard clauses that apply to most contracts of a similar type. They cover broad topics like governing law, arbitration, general responsibilities, etc.
Special Conditions (SCC): These are project-specific clauses that modify or supplement the GCC. They address unique aspects of a particular project, such as specific payment terms, timelines, or local requirements.
Step 2: Detailed Explanation:
Let's analyze the options in this context:
(A) Scope and performance of the work: The overall scope of work is a fundamental part of the main contract agreement itself, not usually detailed in the special conditions. Technical specifications would detail the performance.
(B) Site mobilization advance: This is a project-specific financial arrangement. The amount of advance payment, the conditions for its release, and the schedule for its recovery are unique to each project. Therefore, it is a perfect candidate for inclusion in the Special Conditions of Contract (SCC).
(C) Labour regulation: General compliance with national or state labour laws is a standard requirement and would typically be covered in the General Conditions. Specific local labour rules might be mentioned in SCC, but mobilization advance is more definitively project-specific.
(D) Arbitration and law: The governing law and the procedures for arbitration are standard boilerplate clauses that are almost always found in the General Conditions of Contract (GCC).
Step 3: Final Answer:
Of the options provided, the site mobilization advance is the most project-specific criterion and is therefore the one most likely to be detailed in the Special Conditions of Contract (SCC), which tailor the general contract terms to the unique needs of a specific project.
Quick Tip: When differentiating between General and Special Conditions of a contract, think "standard vs. specific". General Conditions contain the standard, reusable clauses (like law, arbitration). Special Conditions contain clauses unique to that one project (like specific payment schedules, site access details, or mobilization advances).
The command employed in AutoCAD® to create a mesh from a line or curve that is swept along a straight path (as shown in the figure below) is ________.

View Solution
N/A Quick Tip: In AutoCAD 3D modeling questions, visualize the action described by each command. \textbf{TABSURF} = Tabulated (linear sweep), \textbf{REVSURF} = Revolved (circular sweep), \textbf{RULESURF} = Ruled (connects two curves), and \textbf{EDGESURF} = Edge (connects four curves). The name often gives a clue to its function.
As per the Burra Charter (2013) 'Cultural Significance' means _______________ for past, present or future generations.
View Solution
N/A Quick Tip: For questions related to official charters, guidelines, or acts, the exact wording is crucial. Memorizing key definitions from important documents like the Burra Charter, Venice Charter, or national heritage acts can be very helpful in conservation and planning exams.
As per URDPFI (2015), the density range (in persons per Hectare) suggested for overall planning approach for small towns in hill areas is ______.
View Solution
N/A Quick Tip: When studying for planning exams, pay close attention to quantitative standards and guidelines from official documents like URDPFI, NBC (National Building Code), and various master plans. Differentiating standards for plains vs. hills, and for different city sizes, is a common theme in questions.
In ecology, the term 'niche' refers to ______.
View Solution
N/A Quick Tip: Remember the difference between key ecological terms: \textbf{Habitat}: The address of an organism (where it lives). \textbf{Niche}: The profession of an organism (what it does, its role). \textbf{Ecotone}: A transition zone between two ecosystems (e.g., marshland between river and land). \textbf{Ecocline}: A gradient of environmental conditions.
Lowry's model of Metropolis (1964) includes two _______________ spatial interaction models.
View Solution
N/A Quick Tip: When studying urban models, focus on their core logic and constraints. \textbf{Singly Constrained}: Total origins OR total destinations are fixed. (e.g., Lowry Model). \textbf{Doubly Constrained}: Total origins AND total destinations are fixed. (e.g., predicting traffic flows between known residential and employment zones). \textbf{Unconstrained}: Neither is fixed. (e.g., simple retail gravity model predicting shopping flows).
Select the method(s) that involve(s) a pairwise comparison matrix for quantifying the weights of decision criteria.
View Solution
N/A Quick Tip: In Multi-Criteria Decision Analysis (MCDA), remember the key tool for each method. AHP is synonymous with the pairwise comparison matrix. Other methods like TOPSIS, VIKOR, or ELECTRE use different approaches (e.g., distance from ideal solutions) but AHP is defined by its pairwise comparison foundation.
Select the micro-organism which is NOT an enteric pathogen.
View Solution
N/A Quick Tip: For public health and environmental planning questions, it's useful to distinguish between pathogens based on their primary site of infection. 'Enteric' specifically refers to the intestines. While S. aureus can cause food poisoning, think of the cause: it's a toxin, not the bacteria setting up an infection in your gut. This distinguishes it from true enteric pathogens.
Select the publication by Ministry of Statistics and Programme Implementation (MoSPI) related to Environmental Accounts as per UN-SEEA framework.
View Solution
N/A Quick Tip: In questions about government reports and publications, pay attention to the issuing body (Ministry/Department) and the topic. MoSPI is the key agency for national statistics, including environmental statistics. BEE deals with energy efficiency codes. The IPCC is an international body for climate change assessment. Matching the agency with the document type is often the key to the correct answer.
Ebenezer Howard suggested the maximum population of 'Garden City' as _______________ persons.
View Solution
N/A Quick Tip: For planning history questions, memorizing key figures associated with famous concepts is important. For Howard's Garden City, the key numbers are: 32,000 population, 6,000 acres total area, and the 1,000-acre city surrounded by a 5,000-acre greenbelt. Also, remember his "Three Magnets" diagram (Town, Country, Town-Country).
In eighteenth century English gardens, _______________ was used to eliminate visual boundaries between the garden and the landscape.
View Solution
N/A Quick Tip: The "ha-ha" (sunken fence) is a classic feature of the English Landscape style, associated with designers like William Kent and Capability Brown. It's a prime example of manipulating the landscape to create a specific visual effect, a key principle of this garden design movement.
The figure below shows the spatial arrangement of rooms in a building with access from the exterior, marked as 'entry'. Identify the appropriate diagram showing the access to rooms starting from the entry.

- (A)
![]()
- (B)
![]()
- (C)
![]()


View Solution
N/A Quick Tip: For spatial arrangement questions, methodically list the direct connections for each room first. Then, use this list as a checklist to verify the diagrams. Pay close attention to the starting point (the 'Entry') and the immediate connections from there to quickly eliminate incorrect options.
In high-rise buildings, the method adopted to prevent ingress of smoke in an enclosed fire staircase is _______________.
View Solution
N/A Quick Tip: In building services and fire safety, understand the core strategies for smoke management: \textbf{Compartmentation}: Using fire-rated walls and doors to contain fire and smoke. \textbf{Pressurization}: Creating positive pressure to keep smoke out of escape routes. \textbf{Smoke Extraction/Venting}: Actively removing smoke from large spaces or affected areas. Pressurization is the key strategy for protecting vertical escape routes in high-rises.
Select the Act which stipulates prohibited area of 100 m around centrally protected monuments in India.
View Solution
N/A Quick Tip: For legal questions in planning and architecture, remember the key acts and their main purpose. AMASR is the cornerstone for monument protection in India. Specifically, remember the 2010 amendment and the "100m prohibited + 200m regulated" rule, as it's a frequently tested concept.
Select the option(s) which include(s) a pair of 'Gestalt' principles.
View Solution
N/A Quick Tip: Memorize the main Gestalt principles for design and architecture exams: \textbf{Proximity} (Grouping by closeness) \textbf{Similarity} (Grouping by likeness) \textbf{Continuity} (Following a path) \textbf{Closure} (Filling in gaps) \textbf{Figure-Ground} (Seeing objects against a background) \textbf{Symmetry/Order} (Perceiving wholes) Distinguish these from general design principles like Scale, Proportion, Balance, Rhythm, etc.
Select the option(s) which is/are NOT considered as primary air pollutant(s).
View Solution
N/A Quick Tip: A key concept for environmental exams is the formation of photochemical smog. Remember the "recipe": \textbf{NOx + VOCs + Sunlight \(\rightarrow\) Ozone (\(O_3\)) + PAN + other secondary pollutants.} Ozone (\(O_3\)) in the troposphere and PAN are the two most notorious secondary pollutants formed in this process.
Select the Biosphere Reserve(s) in India which is/are listed in the 'Man and the Biosphere' program of UNESCO.
View Solution
N/A Quick Tip: For geography and environment questions, it's essential to be familiar with India's key protected areas (National Parks, Biosphere Reserves, Tiger Reserves) and their international recognitions (UNESCO World Heritage Site, UNESCO MAB Reserve, Ramsar Site). As of late 2023, India has 18 designated Biosphere Reserves, out of which 12 are part of the UNESCO World Network.
Match the buildings in Group I with their dominant spatial pattern in Group II.
\renewcommand{\arraystretch{1.3 % better vertical spacing
\setlength{\tabcolsep{10pt % adjust horizontal spacing
\begin{tabular{|c|p{7cm|p{6cm|
\hline
S.No. & Group I (Building / Complex) & Group II (Type of Organization)
\hline
1 & (P) National Assembly Building, Capitol Complex, Dhaka & (1) Centralized organization
\hline
2 & (Q) Secretariat Building, UNESCO Headquarters, Paris & (5) Grid organization
\hline
3 & (R) Fatehpur Sikri Palace Complex & (2) Clustered organization
\hline
4 & (S) Shodhan House, Ahmedabad & (4) Linear organization
\hline
\end{tabular
View Solution
Step 1: Understanding the Concept:
This question requires identifying the primary organizational principle behind the architectural design of several famous buildings. Spatial organization refers to how spaces within a building are arranged and related to each other.
Step 2: Detailed Explanation:
Let's analyze each building in Group I and match it with the most appropriate spatial pattern from Group II.
(P) National Assembly Building, Capitol Complex, Dhaka: Designed by Louis Kahn, this monumental building is organized around a massive central assembly hall. The surrounding functions (offices, libraries, etc.) are arranged around this core. This is a classic example of a (1) Centralized organization.
(Q) Secretariat Building, UNESCO Headquarters, Paris: This building, designed by Marcel Breuer, Pier Luigi Nervi, and Bernard Zehrfuss, has a distinctive Y-shaped plan. The three wings of the building extend outwards from a central core. This configuration is best described as a (3) Radial organization.
(R) Fatehpur Sikri Palace Complex: This is a large Mughal-era complex consisting of numerous individual pavilions, courts, and halls interconnected by walkways and open spaces. There is no single dominant geometric order; instead, the buildings are grouped together based on function and hierarchy. This arrangement is best described as a (2) Clustered organization.
(S) Shodhan House, Ahmedabad: Designed by Le Corbusier, this villa is a prime example of his architectural principles, which are heavily based on a rational, geometric structure. The spaces are organized within a concrete frame, reflecting a clear (5) Grid organization.
Step 3: Final Answer:
Based on the analysis, the correct matching is:
P \(\rightarrow\) 1 (Centralized)
Q \(\rightarrow\) 3 (Radial)
R \(\rightarrow\) 2 (Clustered)
S \(\rightarrow\) 5 (Grid)
This corresponds to the combination P-1, Q-3, R-2, S-5, which is option (A).
Quick Tip: When analyzing spatial organization, think about the primary driver of the form. Is there a dominant central space (centralized)? Do elements radiate from a point (radial)? Are they arranged along a line (linear)? Are they grouped informally (clustered)? Or are they ordered by a regular structural system (grid)?
Match the Parts of Residential Buildings in Group-I with their respective minimum width (in m) in Group-II as per the National Building Code 2016.
\begin{tabular{|l|c|c|
\hline
Group-I Part of Building & Group-II & Minimum Width (m)
\hline
(P) Habitable room & (1) & 1.0
(Q) Stair flight & (2) & 3.0
(R) Kitchen & (3) & 1.2
(S) Bathroom & (4) & 1.8
& (5) & 2.4
\hline
\end{tabular
View Solution
Step 1: Understanding the Concept:
This question tests knowledge of the dimensional standards specified in the National Building Code (NBC) of India, 2016. The NBC provides guidelines for various aspects of building design to ensure safety, health, and public welfare.
Step 2: Detailed Explanation:
Let's recall or look up the minimum width requirements for each part of a residential building as per NBC 2016.
(P) Habitable room: The minimum width for a habitable room (like a bedroom or living room) is specified as 2.4 m.
(Q) Stair flight: For residential buildings, the minimum width of a flight of stairs (unobstructed) is 1.0 m.
(R) Kitchen: The minimum width for a kitchen is specified as 1.8 m.
(S) Bathroom: A bathroom containing only a water closet (WC) must have a minimum width of 0.9 m, but a bathroom containing a WC and a shower must have a minimum width of 1.2 m. This is the common standard referenced.
Step 3: Final Answer:
Now, we match the parts with their respective minimum widths from Group II:
P (Habitable room) \(\rightarrow\) 2.4 m \(\rightarrow\) (5)
Q (Stair flight) \(\rightarrow\) 1.0 m \(\rightarrow\) (1)
R (Kitchen) \(\rightarrow\) 1.8 m \(\rightarrow\) (4)
S (Bathroom) \(\rightarrow\) 1.2 m \(\rightarrow\) (3)
This corresponds to the combination P-5, Q-1, R-4, S-3, which is option (D).
Quick Tip: Key dimensional standards from the National Building Code are frequently asked in architecture and planning exams. It's highly beneficial to memorize the minimum requirements for habitable rooms, kitchens, bathrooms, corridors, and stairs.
Match the following City Planning concepts in Group-I with their proponents in Group-II.
\begin{tabular{|l|l|
\hline
Group-I Concept & Group-II Proponent
\hline
(P) Radiant City & (1) Clarence Perry
(Q) Conservative surgery & (2) Soria-Y-Mata
(R) Broadacre City & (3) Le Corbusier
(S) Linear City & (4) Patrick Geddes
& (5) Frank Lloyd Wright
\hline
\end{tabular
View Solution
Step 1: Understanding the Concept:
This question requires knowledge of the history and theory of urban planning, specifically associating major planning concepts with their originators.
Step 2: Detailed Explanation:
Let's identify the proponent for each concept:
(P) Radiant City (Ville Radieuse): This was an influential, unrealized urban plan from the 1930s featuring high-rise residential blocks in a park-like setting. It was proposed by the Swiss-French architect Le Corbusier.
(Q) Conservative surgery: This concept refers to an approach to urban renewal that emphasizes careful, incremental improvements and preservation of the existing social and physical fabric, rather than wholesale demolition. This idea is central to the work of the Scottish planner and sociologist Patrick Geddes.
(R) Broadacre City: This was a utopian vision for a decentralized, agrarian American landscape where each family would be given one acre of land. This concept was developed by the American architect Frank Lloyd Wright.
(S) Linear City (Ciudad Lineal): This was an urban plan developed in the late 19th century, proposing a city organized along a central transportation spine, with specialized zones on either side. It was conceived by the Spanish planner Arturo Soria y Mata.
(Note: Clarence Perry is known for the "Neighborhood Unit" concept).
Step 3: Final Answer:
Based on the analysis, the correct matching is:
P (Radiant City) \(\rightarrow\) Le Corbusier \(\rightarrow\) (3)
Q (Conservative surgery) \(\rightarrow\) Patrick Geddes \(\rightarrow\) (4)
R (Broadacre City) \(\rightarrow\) Frank Lloyd Wright \(\rightarrow\) (5)
S (Linear City) \(\rightarrow\) Soria-Y-Mata \(\rightarrow\) (2)
This corresponds to the combination P-3, Q-4, R-5, S-2, which is option (B).
Quick Tip: Creating flashcards or a timeline of major urban planning theories and their proponents is an excellent way to prepare for such matching questions. Key figures include Le Corbusier, Frank Lloyd Wright, Ebenezer Howard (Garden City), Patrick Geddes, and Clarence Perry.
With reference to planning and design of housing, identify the correct statements.
(P) Gross population density is higher than net population density
(Q) Gross population density is lower than net population density
(R) Net population density is directly proportional to area of the plot
(S) Net population density is inversely proportional to area of the plot
View Solution
Step 1: Understanding the Concept:
This question requires understanding the definitions of gross and net population density and their relationship with the components of urban area.
Net Population Density = Total Population / Net Residential Area (only the area of housing plots).
Gross Population Density = Total Population / Gross Area (includes residential area PLUS local roads, open spaces, schools, clinics, etc.).
Step 2: Detailed Explanation:
Let's evaluate each statement:
(P) and (Q): Gross vs. Net Density.
By definition, the Gross Area is always greater than the Net Residential Area because it includes additional non-residential land uses. Since the population (the numerator) is the same for both calculations, the density with the larger denominator (Gross Area) will be smaller.
Therefore, Gross Population Density is lower than Net Population Density.
This makes statement (Q) correct and statement (P) incorrect.
(R) and (S): Net Density and Plot Area.
Net population density is the number of people per unit of residential land area. If we assume a constant household size (people per dwelling unit), the density depends on how many dwelling units can fit into a given area. If the area of each plot is larger, fewer dwelling units (and thus fewer people) can fit into the same total residential area.
Mathematically: Net Density \(\propto \frac{Population}{Residential Area} \propto \frac{Number of Plots}{Total Plot Area} \propto \frac{1}{Average Plot Area}\).
Thus, Net population density is inversely proportional to the area of the plot.
This makes statement (S) correct and statement (R) incorrect.
Step 3: Final Answer:
The correct statements are (Q) and (S). Therefore, the correct option is (A).
Quick Tip: Remember: \textbf{Gross is always lower} because the area in the denominator is larger (includes more than just housing). For density and plot size, think intuitively: larger plots mean fewer houses in the same area, which means lower density. This confirms the inverse relationship.
Match the Mission in Group I with their objectives in Group II.
\renewcommand{\arraystretch{1.3 % Adjust row height
\begin{tabular{|p{5.5cm|p{7.5cm|
\hline
Group I Mission & Group II Objective
\hline
(P) National Mission on Enhanced Energy Efficiency & (3) Decrease energy consumption
\hline
(Q) National Mission on Sustainable Habitat & (5) Enforcement of Energy Conservation Building Code
\hline
(R) National Water Mission & (4) 20% improvement in water use efficiency
\hline
(S) National Mission on Strategic Knowledge for Climate Change & (1) Gain better understanding
\hline
\end{tabular
View Solution
Step 1: Understanding the Concept:
This question tests knowledge of India's National Action Plan on Climate Change (NAPCC), which comprises several national missions aimed at mitigating and adapting to climate change. We need to match the mission with its specific objective.
Step 2: Detailed Explanation:
(P) National Mission on Enhanced Energy Efficiency (NMEEE): As its name suggests, the primary goal of this mission is to promote energy efficiency and conservation across various sectors of the economy. A direct objective is to (3) Decrease energy consumption.
(Q) National Mission on Sustainable Habitat (NMSH): This mission aims to make cities more sustainable through improvements in energy efficiency in buildings, urban planning, waste management, and transport. A key component is the (5) Enforcement of the Energy Conservation Building Code (ECBC).
(R) National Water Mission (NWM): The main objective is to ensure integrated water resource management for water conservation, minimizing wastage, and ensuring equitable distribution. A specific, quantifiable goal of the mission is to achieve a (4) 20% improvement in water use efficiency through regulatory and pricing measures.
(S) National Mission on Strategic Knowledge for Climate Change (NMSKCC): This mission aims to build a robust knowledge system and research infrastructure related to climate science. The core objective is to (1) Gain a better understanding of climate change and its impacts through research and development.
Step 3: Final Answer:
The correct matching based on the objectives is:
P \(\rightarrow\) 3
Q \(\rightarrow\) 5
R \(\rightarrow\) 4
S \(\rightarrow\) 1
This corresponds to the combination P-3, Q-5, R-4, S-1, which is option (A).
Quick Tip: The names of the National Missions often provide a strong clue to their main objective. For example, 'Enhanced Energy Efficiency' directly points to decreasing energy use, and 'Strategic Knowledge' points to gaining understanding.
Select the option(s) that is/are listed among the Sustainable Development Goals (SDGs) as articulated by the United Nations.
View Solution
Step 1: Understanding the Concept:
This question asks to identify which of the given options are part of the 17 Sustainable Development Goals (SDGs) established by the United Nations in 2015. The SDGs are a universal call to action to end poverty, protect the planet, and ensure that all people enjoy peace and prosperity.
Step 2: Detailed Explanation:
Let's evaluate each option against the official list of 17 SDGs.
(A) Globalization and Free Trade: While related to economic development (SDG 8, 10, 17), "Globalization and Free Trade" is an economic policy concept, not a standalone SDG goal itself. Therefore, this is incorrect.
(B) Sustainable Cities and Communities: This is explicitly listed as SDG 11. Its aim is to "Make cities and human settlements inclusive, safe, resilient and sustainable." Therefore, this is correct.
(C) Protection of Indigenous Culture and Architecture: This is an important aspect of sustainable development and is included as a target within SDG 11 (Target 11.4: "Strengthen efforts to protect and safeguard the world's cultural and natural heritage"). However, it is not one of the 17 main goals. Therefore, this is incorrect as a main goal.
(D) Good Health and Well-being: This is explicitly listed as SDG 3. Its aim is to "Ensure healthy lives and promote well-being for all at all ages." Therefore, this is correct.
Step 3: Final Answer:
Two of the options are official Sustainable Development Goals: (B) Sustainable Cities and Communities (SDG 11) and (D) Good Health and Well-being (SDG 3).
Quick Tip: Familiarize yourself with the 17 SDG titles. Questions often test the ability to distinguish between the broad goals (e.g., "No Poverty," "Quality Education") and more specific targets or related concepts. Key goals relevant to planning include SDG 3, 6, 7, 9, 11, and 13.
Select the statement(s) that are TRUE regarding 'Building Security Services'.
View Solution
Step 1: Understanding the Concept:
This question tests knowledge of various technologies used in modern building security and automation systems. We need to identify the correct application for each device listed.
Step 2: Detailed Explanation:
(A) 'Radio Frequency Identification Device' (RFID): RFID technology uses electromagnetic fields to automatically identify and track tags attached to objects. It is a very common technology used in key cards, access fobs, and inventory tracking for electronic access control. This statement is TRUE.
(B) 'Magnetic Loop Detector': Also known as an induction-loop detector, this device consists of a coil of wire buried in the ground. It detects the presence of large metallic objects, like vehicles, by sensing changes in inductance. It is used for traffic signal control and operating automatic gates, not for fire detection. Fire detection uses smoke, heat, or flame detectors. This statement is FALSE.
(C) 'Infrared Sensor': Infrared (IR) sensors detect infrared radiation. Passive Infrared (PIR) sensors are widely used for motion detection in security alarms and automatic lighting. IR is also used in remote controls. It is not used for public broadcasting systems, which use audio equipment like microphones and speakers. This statement is FALSE.
(D) 'Iris Scan': Iris scanning is a method of biometric identification that uses mathematical pattern-recognition techniques on images of an individual's irises, which have unique and complex patterns. It is a highly secure form of biometric access control. This statement is TRUE.
Step 3: Final Answer:
The true statements regarding building security services are (A) and (D).
Quick Tip: For building services questions, associate key technologies with their primary function: RFID \(\rightarrow\) Access/ID, Biometrics (Iris, Fingerprint) \(\rightarrow\) Access/ID, PIR Sensor \(\rightarrow\) Motion Detection, Loop Detector \(\rightarrow\) Vehicle Detection, Smoke/Heat Detector \(\rightarrow\) Fire Alarm.
Select the statement(s) that are TRUE regarding 'Quality and Cost-Based Selection (QCBS)' system for tendering.
View Solution
Step 1: Understanding the Concept:
This question is about the Quality and Cost-Based Selection (QCBS) method used in procurement, particularly for consulting services and complex projects. QCBS aims to select a bid that offers the best overall value by considering both technical quality and cost.
Step 2: Detailed Explanation:
Let's analyze the statements about the QCBS process:
(A) Financial bid is opened before technical bid. This is incorrect. The standard procedure is to first open and evaluate the technical proposals. The financial bids of only those firms that meet the minimum technical qualification score are opened later. This ensures quality is not compromised by price considerations at the initial stage. This statement is FALSE.
(B) Earnest Money Deposit (EMD) is submitted before the opening of technical bid. EMD, or bid security, is a deposit submitted by bidders to ensure the seriousness of their bid. It is submitted along with the proposal documents, before any part of the bid is opened. This statement is TRUE.
(C) Technically qualified bidder with lowest financial bid is always awarded the job. This describes the Least Cost Selection (LCS) method, not QCBS. In QCBS, the lowest price does not guarantee winning. A bidder with a higher price but a significantly higher technical score might win. This statement is FALSE.
(D) A composite scoring system considering both the financial and technical bids is adopted for awarding the job. This is the defining characteristic of QCBS. The technical and financial scores are combined using a pre-determined weighting (e.g., 80% for technical, 20% for financial) to calculate a final composite score. The bidder with the highest composite score is awarded the contract. This statement is TRUE.
Step 3: Final Answer:
The true statements regarding the QCBS system are (B) and (D).
Quick Tip: Remember the key difference: \textbf{LCS (Least Cost Selection)} = Qualify Technically, then Winner is Lowest Price. \textbf{QCBS (Quality and Cost-Based Selection)} = Qualify Technically, then Winner is Highest Combined (Weighted) Score of Quality and Cost.
Design of septic tank requires consideration of space for the following item(s).
View Solution
Step 1: Understanding the Concept:
This question is about the functional design of a septic tank. A septic tank is a primary wastewater treatment unit that works through physical settling and anaerobic digestion. Its size and volume must be adequate to accommodate these processes.
Step 2: Detailed Explanation:
Let's analyze the functions that require space within a septic tank:
(A) Settling of incoming sewage: Raw sewage enters the tank and slows down, allowing heavier solid particles to settle to the bottom. The volume of the tank must be large enough to provide sufficient retention time for this settling to occur effectively. This is a primary function requiring space. This statement is TRUE.
(B) Storage of digested sludge: The solids that settle at the bottom are anaerobically digested, reducing their volume. However, the residual, stable sludge (septage) accumulates over time. The tank must have enough volume at the bottom to store this sludge for a designated period (typically 1-3 years) before it needs to be pumped out. This statement is TRUE.
(C) Installation of liner to allow seepage of effluent: This is incorrect. The septic tank itself must be a watertight container to prevent untreated sewage from leaking into the surrounding soil and groundwater. Seepage of the treated liquid effluent is supposed to happen in a separate, subsequent component like a soak pit or leach field, not from the tank itself. This statement is FALSE.
(D) Digestion of the settled sludge: The layer of settled solids at the bottom of the tank undergoes anaerobic digestion by bacteria. This process requires volume and time to occur. The design must account for this "digestion zone". This statement is TRUE.
The tank design also provides space for a scum layer (oils and grease) at the top and a clear zone for the liquid effluent in the middle.
Step 3: Final Answer:
The design of a septic tank requires dedicated space/volume for (A) settling, (B) sludge storage, and (D) sludge digestion.
Quick Tip: Visualize a septic tank as a three-layer system. The top is the scum layer, the middle is the clear liquid effluent zone, and the bottom is the sludge digestion and storage zone. All these require adequate volume, and the tank must be watertight.
Select the place(s) which have adopted the "star pattern" of the French Garden in the design of its/their urban form(s).
View Solution
Step 1: Understanding the Concept:
This question asks to identify cities or places whose urban design incorporates the "star pattern," also known as a radial or patte d'oie (goose foot) plan. This design features multiple avenues radiating from a central point, a characteristic of Baroque landscape architecture and later the City Beautiful movement in urban planning.
Step 2: Detailed Explanation:
(A) Versailles: The Gardens of Versailles, designed by André Le Nôtre for Louis XIV, are the quintessential example of the French Formal Garden style. The design is dominated by radial avenues and pathways emanating from central axes and nodes, creating multiple star patterns. This statement is TRUE.
(B) Washington D.C.: The L'Enfant Plan (1791) for Washington D.C. is a famous application of Baroque planning principles to a city. It lays a system of broad, diagonal avenues over a grid of streets. These diagonals connect key landmarks and monuments, creating roundabouts and plazas where multiple avenues converge in a star-like pattern. This statement is TRUE.
(C) Islamabad: The master plan for Islamabad, developed in the 1960s by Constantinos Doxiadis, is based on a hierarchical grid system of sectors and transportation corridors. It does not feature a radial or star pattern as its primary organizational principle. This statement is FALSE.
(D) Jaipur: Planned in 1727 by Vidyadhar Bhattacharya, Jaipur is a historic example of a grid plan city, based on the principles of Vastu Shastra. The city is laid out on a nine-square mandala grid with broad, straight streets intersecting at right angles. It does not use a star pattern. This statement is FALSE.
Step 3: Final Answer:
The places that have adopted the "star pattern" in their design are (A) Versailles and (B) Washington D.C.
Quick Tip: Associate urban patterns with their historical origins. Grid plans are ancient (Indus Valley, Roman, Jaipur). The radial/star pattern is strongly associated with the European Baroque (Versailles, Rome under Pope Sixtus V) and its revival in the City Beautiful movement (Washington D.C., Paris under Haussmann).
Select the parameter(s) required for determining peak rates of runoff using the Rational formula.
View Solution
Step 1: Understanding the Concept:
This question asks for the direct input parameters of the Rational Formula, a simple and widely used empirical formula for estimating the peak rate of surface runoff from a small drainage basin or catchment area.
Step 2: Key Formula or Approach:
The Rational Formula is expressed as: \[ Q = C \cdot i \cdot A \]
where:
\(Q\) = Peak runoff rate (e.g., in cubic meters per second).
\(C\) = Runoff Coefficient (a dimensionless value representing the fraction of rainfall that becomes runoff, depending on the surface type like pavement, lawn, etc.).
\(i\) = Rainfall Intensity (e.g., in mm/hour) for a duration equal to the time of concentration of the catchment.
\(A\) = Catchment Area (e.g., in hectares).
Step 3: Detailed Explanation:
Let's evaluate the given options based on the formula \(Q = C \cdot i \cdot A\):
(A) Intensity of rainfall: This is the parameter 'i' in the formula. It is a direct input. This statement is TRUE.
(B) Coefficient of runoff: This is the parameter 'C' in the formula. It is a direct input. This statement is TRUE.
(C) Velocity of flow: This is not a direct parameter in the Rational Formula itself. However, flow velocity is used to calculate the 'time of concentration', which is then used to determine the correct rainfall intensity 'i' from rainfall data charts. Since the question asks for parameters required using the formula, the direct inputs C, i, and A are the most accurate answers. This statement is FALSE (as a direct parameter).
(D) Hydraulic mean depth of flow: Similar to velocity, this is a parameter used in more complex hydraulic calculations (like using Manning's equation to find flow velocity), which can be a step in determining the time of concentration. It is not a direct input to the Rational Formula. This statement is FALSE.
Step 4: Final Answer:
The direct parameters required by the Rational Formula to calculate peak runoff are the runoff coefficient (C), rainfall intensity (i), and catchment area (A). From the given options, (A) and (B) are the correct parameters.
Quick Tip: Memorize the Rational Formula: \(Q = C \cdot i \cdot A\). The three letters on the right side are the direct inputs: Coefficient, Intensity, and Area. Any other hydraulic parameter like velocity or depth is likely used in a preliminary step to find one of these three inputs (usually 'i').
As per Solid Waste Management Rules 2016 (Ministry of Environment, Forest and Climate, Govt. of India) select the correct statement(s).
View Solution
Step 1: Understanding the Concept:
This question tests the understanding of key definitions provided in the Solid Waste Management (SWM) Rules, 2016, of India. These rules define different types of waste to facilitate proper segregation, collection, and disposal.
Step 2: Detailed Explanation:
Let's verify each statement with the definitions in the SWM Rules, 2016.
(A) "dry waste" means waste other than bio-degradable waste and inert street sweepings. The rules define "dry waste" as waste other than bio-degradable waste and domestic hazardous waste. It includes items like paper, plastic, metal, glass, etc. This definition is essentially correct as it distinguishes dry waste from wet (biodegradable) waste. This statement is TRUE.
(B) "combustible waste" means... having maximum calorific value of 800 kcal/kg. The SWM Rules define "combustible waste" as non-biodegradable, non-recyclable, non-reusable, non-hazardous solid waste having a calorific value exceeding 1500 K/cal/kg. The definition given in the option is incorrect in terms of waste types and completely wrong on the calorific value. This statement is FALSE.
(C) "domestic hazardous waste" includes expired medicine, CFL bulbs, discarded paint drums. The rules define "domestic hazardous waste" as discarded paint drums, pesticides, CFL bulbs, tube lights, expired medicines, broken mercury thermometers, used batteries, used needles and syringes, and contaminated gauge, etc., generated at the household level. The examples given match this definition perfectly. This statement is TRUE.
(D) "biodegradable waste" means any inorganic material... This is fundamentally incorrect. "Biodegradable waste" is defined as any organic material that can be degraded by micro-organisms. Inorganic materials are generally not biodegradable. This statement is FALSE.
Step 3: Final Answer:
The correct statements as per the Solid Waste Management Rules 2016 are (A) and (C).
Quick Tip: Remember the basic waste categories: \textbf{Wet/Biodegradable = Organic (food, garden waste). \textbf{Dry} = Non-organic, recyclable (paper, plastic, glass). \textbf{Hazardous} = Potentially harmful (batteries, CFLs, paint). Knowing these basics can help you spot incorrect definitions quickly.
Select the correct statement(s) from the following.
View Solution
Step 1: Understanding the Concept:
This question tests fundamental principles of urban planning, focusing on the relationship between transportation, urban form, and environmental impact.
Step 2: Detailed Explanation:
Let's analyze each statement:
(A) Introduction of automobiles led to urban sprawl. This is a cornerstone concept in the history of urbanism. The mass adoption of the private automobile provided unprecedented mobility, allowing people to live far from their workplaces and city centers. This led to the development of low-density, car-dependent suburbs, a phenomenon known as urban sprawl. This statement is TRUE.
(B) Compact cities show relatively higher carbon emissions. This is incorrect. Compact, mixed-use, high-density cities are generally more sustainable. They reduce the need for long-distance travel, encourage walking, cycling, and public transport use, and have more efficient infrastructure, all of which lead to lower per-capita carbon emissions compared to sprawling cities. This statement is FALSE.
(C) Land use and transportation planning is inter-dependent on each other. This is a fundamental principle of modern urban planning. The way land is used (e.g., residential, commercial) generates travel demand. In turn, the transportation system (roads, transit) influences how land develops by providing access. They form a feedback loop and must be planned together. This statement is TRUE.
(D) Addition of a transport mode in an urban area does not change accessibility. This is incorrect. Accessibility is a measure of the ease of reaching destinations. Introducing a new transport mode, like a metro line or a new bus route, directly connects new areas and can drastically improve accessibility for residents, often leading to increased land values and development around the new infrastructure. This statement is FALSE.
Step 3: Final Answer:
The correct statements are (A) and (C).
Quick Tip: Remember the land use-transportation cycle: New transportation improves accessibility, which encourages new land development, which in turn generates more travel, creating demand for more transportation. This interdependence is key to urban planning.
Choose the correct statement(s) with regard to composting.
View Solution
Step 1: Understanding the Concept:
This question asks to identify true statements about composting, which is the natural process of recycling organic matter, such as leaves and food scraps, into a valuable fertilizer and soil conditioner.
Step 2: Detailed Explanation:
(A) It produces natural soil amendment and enhances the effectiveness of fertilizer. Compost is rich in nutrients and organic matter. When added to soil, it improves soil structure, aeration, and water retention. This provides a better environment for plant roots and can reduce the need for chemical fertilizers. This statement is TRUE.
(B) Warm temperature of tropical regions is least suitable for composting. This is incorrect. Composting is a biological process driven by micro-organisms (bacteria, fungi). These organisms are more active at warmer temperatures. Therefore, warm tropical climates are actually ideal for rapid composting. This statement is FALSE.
(C) Composting is an aerobic thermophilic process. Effective composting requires the presence of oxygen (aerobic) for the microbes to work efficiently and without producing foul odors. During the most active phase, the metabolic activity of the microbes generates significant heat, raising the temperature of the compost pile to thermophilic levels (41 to 122 °C). This high temperature is crucial for killing pathogens and weed seeds. This statement is TRUE.
(D) Windrow composting and in-vessel composting are two of the common composting methods. These are indeed two major methods used for large-scale municipal or commercial composting. Windrow composting involves placing organic waste in long piles (windrows) that are turned regularly. In-vessel composting involves processing the waste within a container, drum, or vessel where conditions can be controlled. This statement is TRUE.
Step 3: Final Answer:
The correct statements about composting are (A), (C), and (D).
Quick Tip: Remember the key ingredients for successful composting: Greens (Nitrogen), Browns (Carbon), Water, and Air (Oxygen). The process is aerobic (needs air) and thermophilic (gets hot).
Select the item(s) that are NOT stipulated as obligatory function(s) of the urban local bodies as per the 12th Schedule of the Indian Constitution.
View Solution
Step 1: Understanding the Concept:
This question requires knowledge of the Indian Constitution, specifically the 12th Schedule, which was added by the 74th Amendment Act of 1992. This schedule lists 18 functions and responsibilities that can be devolved to Urban Local Bodies (Municipalities). We need to identify which option is NOT on this list.
Step 2: Detailed Explanation:
Let's check each option against the 18 items listed in the 12th Schedule.
(A) Urban poverty alleviation: This is explicitly mentioned as item number 11 in the 12th Schedule. So, this is a stipulated function.
(B) Promotion of cultural, educational and aesthetic aspects: This is explicitly mentioned as item number 13 in the 12th Schedule. So, this is a stipulated function.
(C) Special measures for disaster mitigation: This specific phrase is not on the list of 18 functions. While municipalities are involved in disaster management through functions like "Fire services" (item 7) and "Public health" (item 6), and general planning, "disaster mitigation" as a specific heading is not in the schedule. The primary legal framework for this is the Disaster Management Act, 2005, which assigns roles to local bodies, but it's not a constitutional function from the 12th Schedule.
(D) Prevention of cruelty to animals: This is explicitly mentioned as part of item number 15 in the 12th Schedule ("Cattle pounds; prevention of cruelty to animals"). So, this is a stipulated function.
Step 3: Final Answer:
The item that is NOT stipulated as an obligatory function in the 12th Schedule of the Indian Constitution is (C) Special measures for disaster mitigation.
Quick Tip: While it's difficult to memorize all 18 functions, try to remember the broad categories they cover: Planning (urban, economic), Infrastructure (roads, water, sanitation), Social Welfare (poverty, weaker sections), Regulation (land use, slaughterhouses), and Amenities (parks, streetlights). This can help you identify an item that doesn't fit.
As per the CPWD Specifications (2019), the material used for cleaning marble flooring after polishing is __________.
View Solution
N/A Quick Tip: For questions related to CPWD or NBC specifications, it's helpful to remember standard materials for common construction finishes. The use of oxalic acid for marble and terrazzo polishing is a classic example and a frequently asked question.
The proportion of the sides of a traditional Japanese tatami mat is ______.
View Solution
N/A Quick Tip: Remembering key proportional systems is useful for architecture exams. Associate \textbf{1:2} with the Japanese Tatami mat, \textbf{1:1.618} with the Golden Ratio (Le Corbusier's Modulor, Parthenon), and \textbf{1:\(\sqrt{2}\)} with ISO paper sizes. This helps in quickly identifying the correct answer.
As per IS:4954-1964, the acceptable noise level (in dB) for urban residential areas is _____.
View Solution
N/A Quick Tip: For exams, it's important to be familiar with the noise standards from both older IS codes like IS:4954 and the more recent Noise Pollution Rules, 2000. The Rules of 2000 define ambient air quality standards in respect of noise, with separate limits for daytime (6 am to 10 pm) and nighttime (10 pm to 6 am) for different area types (Industrial, Commercial, Residential, Silence Zone).
Identify the Indian tribe that is associated with the vernacular dwelling illustrated in the image below.
View Solution
N/A Quick Tip: In vernacular architecture, try to associate a key visual feature with each style. For example: Toda = Barrel Vault; Naga = Huge Gable Roof with Horns; Bhunga (Gujarat) = Circular Mud Hut; Koti Banal (Uttarakhand) = Timber-laced Stone Masonry. This visual association makes identification easier.
Thermal diffusivity of a wall is influenced by the choice of building material. Identify the statement(s) that is/are correct.
View Solution
N/A Quick Tip: Remember the formula \(\alpha = k / (\rho c)\) to solve any question about the relationships between thermal properties. Think of diffusivity as "thermal responsiveness." High conductivity (k) increases responsiveness. High heat storage capacity (\(\rho c\), or thermal mass) decreases responsiveness.
Select the statement(s) which are NOT correct with respect to burnt clay bricks.
View Solution
N/A Quick Tip: For building materials questions, create a quick reference table for the ingredients of bricks and cement and their functions/effects. For bricks: Silica (provides bulk), Alumina (provides plasticity), Lime (flux, prevents shrinkage), Iron Oxide (color, hardness), Magnesia (yellow tint, decreases shrinkage).
Select the example(s) of Art Nouveau architecture.
View Solution
N/A Quick Tip: For architectural history, it's crucial to differentiate between major styles of the late 19th and early 20th centuries. Remember the key visual differences: Art Nouveau (organic, flowing, nature-inspired curves) vs. Art Deco (geometric, streamlined, symmetrical, often luxurious).
Match the buildings in Group I with their architectural feature in Group II.
\begin{tabular{|l|l|
\hline
Group I & Group II
\hline
(P) Erechtheion, Athens & (1) Hypostyle Hall
(Q) Temple of Karnak, near Luxor & (2) Caryatid
(R) Hagia Sophia, Istanbul & (3) Pendentive
(S) Pantheon, Rome & (4) Flying buttress
& (5) Oculus
\hline
\end{tabular
View Solution
Step 1: Understanding the Concept:
This question requires knowledge of architectural history and the ability to identify iconic structural or decorative features associated with famous historical buildings.
Step 2: Detailed Explanation:
Let's analyze each building and its characteristic feature:
(P) Erechtheion, Athens: This ancient Greek temple on the Acropolis is famous for its "Porch of the Maidens," where the roof is supported by six sculpted female figures instead of columns. These figures are known as (2) Caryatids.
(Q) Temple of Karnak, near Luxor: This massive ancient Egyptian temple complex is renowned for its Great Hypostyle Hall. A (1) Hypostyle Hall is a large interior space with a roof supported by a dense arrangement of columns, resembling a forest of stone.
(R) Hagia Sophia, Istanbul: A masterpiece of Byzantine architecture, the Hagia Sophia is famous for its massive central dome placed over a square base. This was achieved using triangular segments of a sphere called (3) Pendentives, which mediate the transition from the square base to the circular dome.
(S) Pantheon, Rome: This ancient Roman temple is celebrated for its enormous unreinforced concrete dome. A key feature is the (5) Oculus, a circular opening at the very top of the dome, which is the only source of natural light.
(Note: A flying buttress is a characteristic feature of Gothic architecture, not present in these buildings).
Step 3: Final Answer:
The correct matching is:
P \(\rightarrow\) 2
Q \(\rightarrow\) 1
R \(\rightarrow\) 3
S \(\rightarrow\) 5
This corresponds to the combination P-2, Q-1, R-3, S-5, which is option (A).
Quick Tip: When studying architectural history, create a mental or physical flashcard for each major building. On one side, have the building's name and location; on the other, list its time period, architectural style, and 1-2 defining features (e.g., Pantheon \(\rightarrow\) Oculus, Concrete Dome; Hagia Sophia \(\rightarrow\) Pendentives, Central Dome Plan).
Match the architects in Group I with their key architectural ideas in Group II.
\begin{tabular{|l|l|
\hline
Group I & Group II
\hline
(P) Ludwig Mies van der Rohe & (1) Bowellism
(Q) Kisho Kurokawa & (2) Skin-and-bones architecture
(R) Richard Rogers & (3) Served and servant spaces
(S) Louis I. Kahn & (4) Dymaxion
& (5) Metabolism
\hline
\end{tabular
View Solution
Step 1: Understanding the Concept:
This question tests knowledge of 20th-century architectural theory, asking to match influential architects with the conceptual ideas or movements they are famous for.
Step 2: Detailed Explanation:
(P) Ludwig Mies van der Rohe: A pioneer of modernism, Mies is known for his minimalist style and the clear expression of the building's structural frame. This approach, which emphasizes the steel or concrete skeleton and a non-load-bearing glass curtain wall, is often referred to as (2) Skin-and-bones architecture.
(Q) Kisho Kurokawa: A leading figure in post-war Japanese architecture, Kurokawa was a founder of the (5) Metabolism movement. Metabolism viewed cities and buildings as living, growing organisms, famously exemplified by Kurokawa's Nakagin Capsule Tower.
(R) Richard Rogers: A key proponent of high-tech architecture, Rogers (along with Renzo Piano) designed the Centre Pompidou in Paris. This style, which exposes the building's services (ducts, pipes, elevators) on the exterior, was termed (1) Bowellism by critics, likening the building to a body turned inside out.
(S) Louis I. Kahn: Kahn's architectural philosophy was based on a clear, hierarchical organization of space. He articulated this through the concept of (3) Served and servant spaces, where "served" spaces are the primary functional areas (like living rooms or labs) and "servant" spaces are the supporting areas (like stairwells, ducts, and storage).
(Note: Dymaxion is a term associated with Buckminster Fuller).
Step 3: Final Answer:
The correct matching is:
P \(\rightarrow\) 2
Q \(\rightarrow\) 5
R \(\rightarrow\) 1
S \(\rightarrow\) 3
This corresponds to the combination P-2, Q-5, R-1, S-3, which is option (A).
Quick Tip: Associate architects with their 'isms' or key phrases. Mies \(\rightarrow\) "Less is More" / Skin-and-bones. Kahn \(\rightarrow\) "What does a brick want to be?" / Served-servant. Kurokawa \(\rightarrow\) Metabolism. Rogers \(\rightarrow\) High-tech / Bowellism.
Match the pump types in Group I with their key components in Group II.
\begin{tabular{|l|l|
\hline
Group I & Group II
\hline
(P) Centrifugal pumps & (1) Piston rod
(Q) Reciprocating pumps & (2) Impeller
(R) Rotary pumps & (3) Gear
(S) Impulse pumps & (4) Eductor pipe
& (5) Hydraulic ram
\hline
\end{tabular
View Solution
Step 1: Understanding the Concept:
This question tests knowledge of mechanical building services, specifically the different types of pumps and their primary working components.
Step 2: Detailed Explanation:
(P) Centrifugal pumps: These are the most common type of pump. They use a rotating component with vanes to impart kinetic energy to the fluid. This rotating component is called an (2) Impeller.
(Q) Reciprocating pumps: These are positive displacement pumps that use a back-and-forth motion to move fluid. This motion is created by a piston, plunger, or diaphragm. A key component of a piston-driven pump is the (1) Piston rod, which connects the piston to the driving mechanism.
(R) Rotary pumps: These are also positive displacement pumps, but they use a rotating mechanism to trap and move fluid. Common types include gear pumps, lobe pumps, and vane pumps. A defining component of a gear pump is the set of intermeshing (3) Gears.
(S) Impulse pumps: This is a less common category. A (5) Hydraulic ram is a classic example of an impulse pump. It uses the water hammer effect (a pressure surge or 'impulse') to pump a portion of the input water to a higher elevation without any other power source.
Step 3: Final Answer:
The correct matching is:
P \(\rightarrow\) 2
Q \(\rightarrow\) 1
R \(\rightarrow\) 3
S \(\rightarrow\) 5
This corresponds to the combination P-2, Q-1, R-3, S-5, which is option (A).
Quick Tip: Associate the pump's action with its key part: \textbf{Centrifugal} (spinning) \(\rightarrow\) \textbf{Impeller}. \textbf{Reciprocating} (back-and-forth) \(\rightarrow\) \textbf{Piston}. \textbf{Rotary} (rotating trap) \(\rightarrow\) \textbf{Gear/Lobe/Vane}.
Match the geometric forms in Group I with the buildings in Group II.
\begin{tabular{|l|l|
\hline
Group I & Group II
\hline
(P) Hyperboloid & (1) Petronas Twin Towers, Kuala Lumpur, by Cesar Pelli
(Q) Geodesic Dome & (2) Palazzo del Lavoro, Turin, by Pier Luigi Nervi
(R) Diagrid structure & (3) The Biomes at the Eden Project, UK, by Nicholas Grimshaw
(S) Umbrella Structures & (4) Hearst Tower, New York, by Norman Foster
& (5) Cathedral of Brasilia, by Oscar Niemeyer
\hline
\end{tabular
View Solution
Step 1: Understanding the Concept:
This question tests the ability to recognize specific, often complex, geometric forms and structural systems used in famous contemporary buildings.
Step 2: Detailed Explanation:
(P) Hyperboloid: The main structure of the (5) Cathedral of Brasilia, designed by Oscar Niemeyer, is a hyperboloid of revolution, formed by 16 identical concrete columns that curve inwards.
(Q) Geodesic Dome: (3) The Biomes at the Eden Project, designed by Nicholas Grimshaw, are a series of interconnected, massive geodesic domes, which are hemispherical thin-shell structures based on a network of triangles.
(R) Diagrid structure: The (4) Hearst Tower in New York, designed by Norman Foster, is a prominent example of a diagrid structural system. Its exterior is defined by a highly efficient and visually striking pattern of interlocking triangles, which eliminates the need for vertical columns at the perimeter.
(S) Umbrella Structures: The roof of the (2) Palazzo del Lavoro in Turin, designed by Pier Luigi Nervi, is composed of sixteen massive, mushroom-like concrete structures. These large, square roof elements, supported by a central column and radiating ribs, are often described as umbrella structures.
Step 3: Final Answer:
The correct matching is:
P \(\rightarrow\) 5
Q \(\rightarrow\) 3
R \(\rightarrow\) 4
S \(\rightarrow\) 2
This corresponds to the combination P-5, Q-3, R-4, S-2, which is option (A).
Quick Tip: For contemporary architecture, focus on the structural innovation. Link architects and buildings to their signature systems: Niemeyer \(\rightarrow\) Curved Concrete Forms, Grimshaw/Fuller \(\rightarrow\) Geodesic Domes, Foster \(\rightarrow\) Diagrids/High-Tech, Nervi \(\rightarrow\) Expressive Ribbed Concrete.
Match the instruments in Group I with the physical quantities they measure in Group II.
\begin{tabular{|l|l|
\hline
Group I & Group II
\hline
(P) Goniophotometer & (1) Electromagnetic Energy at Specific Wavelengths of Light
(Q) Pyrheliometer & (2) Luminous Flux of Directed Light Sources
(R) Spectrophotometer & (3) Direct Solar Irradiance
(S) Forward-Looking Infrared Camera & (4) Temperature
& (5) Global Solar Radiation
\hline
\end{tabular
View Solution
Step 1: Understanding the Concept:
This question tests knowledge of specialized instruments used in climatology, lighting design, and building science, and the specific physical quantities they are designed to measure.
Step 2: Detailed Explanation:
(P) Goniophotometer: This is an instrument used in lighting design to measure the spatial distribution of light from a source. It measures the (2) Luminous Flux of Directed Light Sources at different angles, which is used to create photometric data files (IES files).
(Q) Pyrheliometer: This instrument is used to measure solar radiation. Specifically, it is designed to measure (3) Direct Solar Irradiance (also known as direct normal irradiance or DNI). It has a narrow field of view and must be aimed directly at the sun.
(R) Spectrophotometer: This is a device that measures the intensity of light as a function of its wavelength. It is used to quantify the amount of (1) Electromagnetic Energy at Specific Wavelengths of Light, which allows for color measurement and material analysis.
(S) Forward-Looking Infrared (FLIR) Camera: An infrared camera detects thermal energy (heat). It creates an image (thermogram) where different colors represent different surface (4) Temperatures. It is widely used in building diagnostics to find heat loss or moisture issues.
Step 3: Final Answer:
The correct matching is:
P \(\rightarrow\) 2
Q \(\rightarrow\) 3
R \(\rightarrow\) 1
S \(\rightarrow\) 4
This corresponds to the combination P-2, Q-3, R-1, S-4, which is option (B).
Quick Tip: Remember the key differences in solar measurement: \textbf{Pyrheliometer} measures \textbf{direct} solar radiation (aimed at the sun). \textbf{Pyranometer} measures \textbf{global} (direct + diffuse) solar radiation on a plane. An infrared camera measures temperature, not radiation intensity.
Match the terms in Group I with their associated items in Group II.
\begin{tabular{|l|l|
\hline
Group I & Group II
\hline
(P) Scotopic vision & (1) Ability to see under low light condition using rod cells
(Q) Presbyopia & (2) Vision in bright light using cone cells
(R) Emmetropia & (3) Inability to focus on distant objects
(S) Photopic vision & (4) Ideal distance vision
& (5) Inability to focus on nearby objects
\hline
\end{tabular
View Solution
Step 1: Understanding the Concept:
This question tests knowledge of the human visual system, specifically the terminology related to different types of vision and common vision conditions.
Step 2: Detailed Explanation:
(P) Scotopic vision: This is the scientific term for vision under low-light levels. It is mediated by the rod cells in the retina, which are sensitive to low light but do not perceive color. So, it is the (1) Ability to see under low light condition using rod cells.
(Q) Presbyopia: This is an age-related vision condition where the lens of the eye becomes less flexible, making it difficult to focus on things up close. It is the (5) Inability to focus on nearby objects.
(R) Emmetropia: This is the medical term for the state of an eye that is considered "normal" or ideal. It can focus parallel rays of light (from distant objects) perfectly on the retina without any corrective lenses. This is (4) Ideal distance vision.
(S) Photopic vision: This is the term for vision under well-lit conditions. It is mediated by the cone cells in the retina, which provide sharp acuity and color perception. It is (2) Vision in bright light using cone cells.
(Note: Inability to focus on distant objects is Myopia or nearsightedness).
Step 3: Final Answer:
The correct matching is:
P \(\rightarrow\) 1
Q \(\rightarrow\) 5
R \(\rightarrow\) 4
S \(\rightarrow\) 2
This corresponds to the combination P-1, Q-5, R-4, S-2, which is option (C).
Quick Tip: Associate the prefixes: \textbf{Photo-} (from Greek 'photos' for light) \(\rightarrow\) bright light vision (cone cells). \textbf{Scoto-} (from Greek 'skotos' for darkness) \(\rightarrow\) low light vision (rod cells). \textbf{Presby-} (from Greek 'presbys' for old man) \(\rightarrow\) age-related vision problems.
Choose the correct statement(s) from the following:
View Solution
Step 1: Understanding the Concept:
This question assesses knowledge of plumbing systems, specifically the function and classification of different types of drainage traps. Traps are devices that hold a body of water (a water seal) to prevent sewer gases from entering a building. This is a multiple-correct question.
Step 2: Detailed Explanation:
(A) This statement accurately describes the function of a standard gully trap. It is designed to collect waste water (sullage) from kitchens and bathrooms via a top inlet, and also to receive surface runoff from courtyards or floor washing through a grated side inlet, before discharging it into the drainage system. This statement is TRUE.
(B) This statement is misleading and generally incorrect. Anti-siphon action is typically achieved not by the trap's dimensions but by venting the system with an anti-siphon pipe. Some proprietary anti-siphon traps (waterless or mechanical traps) exist, but the description of a reduced waterway is not standard for conventional traps. The principle of preventing the pipe from filling full to stop siphonage is correct, but this is a function of the overall system design (pipe sizing and venting), not a feature of the trap itself in this manner. This statement is FALSE.
(C) This statement correctly describes the primary purpose of an intercepting trap. It is a large trap installed at the junction between a building's main drain and the public sewer to provide a final barrier against foul gases from the main sewer entering the house drainage system. This statement is TRUE.
(D) This is a fundamental classification of plumbing traps. The letters P, Q, and S are used to describe traps based on their physical shape. A P-trap is the most common type found under sinks. This statement is TRUE.
Step 3: Final Answer:
The correct statements are (A), (C), and (D).
Quick Tip: Remember the main purpose of any plumbing trap is its water seal to block sewer gases. Key trap types to know are: P-trap (under fixtures), Gully trap (collects sullage and floor wash), and Intercepting trap (at the property line).
A steel wire of 5.65 mm diameter and 50 m length is used for a hoisting crane. The wire is used to vertically lift a weight of 200 kg attached to its lowest end. Assume the Young's Modulus of Elasticity of Steel as \(2 \times 10^5 N/mm^2\) and gravitational acceleration as \(10 m/sec^2\). The elongation of the steel wire (in mm) will be ________ [rounded off to two decimal places].
View Solution
Step 1: Understanding the Concept:
This is a structural mechanics problem that requires calculating the axial elongation (stretching) of a wire under a tensile load. The calculation is based on Hooke's Law and the definition of Young's Modulus.
Step 2: Key Formula or Approach:
The formula for axial elongation (\(\Delta L\)) is: \[ \Delta L = \frac{PL}{AE} \]
Where:
\( P \) = Axial load (Force)
\( L \) = Original length of the wire
\( A \) = Cross-sectional area of the wire
\( E \) = Young's Modulus of Elasticity of the material
Step 3: Detailed Explanation:
First, we need to calculate the values of P and A in consistent units (Newtons and mm).
Calculate the Load (P):
The load is the force due to the weight. Force = mass \( \times \) acceleration.
\[ P = 200 kg \times 10 m/s^2 = 2000 N \]
Calculate the Cross-sectional Area (A):
The wire has a diameter \( d = 5.65 mm \). The area of a circle is \( A = \frac{\pi d^2}{4} \).
\[ A = \frac{\pi \times (5.65 mm)^2}{4} = \frac{\pi \times 31.9225 mm^2}{4} \approx 25.074 mm^2 \]
List the other parameters in consistent units:
Original length, \( L = 50 m = 50 \times 1000 mm = 50000 mm \).
Young's Modulus, \( E = 2 \times 10^5 N/mm^2 \).
Calculate the Elongation (\(\Delta L\)):
Now, substitute the values into the formula.
\[ \Delta L = \frac{(2000 N) \times (50000 mm)}{(25.074 mm^2) \times (2 \times 10^5 N/mm^2)} \]
\[ \Delta L = \frac{100,000,000}{5,014,800} mm \]
\[ \Delta L \approx 19.9409 mm \]
Step 4: Final Answer:
Rounding the result to two decimal places, the elongation of the steel wire is 19.94 mm.
Quick Tip: The most common source of error in these problems is unit inconsistency. Before calculating, convert all lengths to mm, forces to N, and stresses/moduli to N/mm² (MPa). Remember that \( 1 m = 1000 mm \) and \( 1 GPa = 1000 MPa = 1000 N/mm^2 \).
A simply supported RCC beam of span 4 m is supporting a brick wall over its entire span. The brick wall is 250 mm thick and 2 m high. The RCC beam has a depth of 600 mm and width of 250 mm. The density of brick masonry and RCC can be assumed as \(18 kN/m^3\) and \(25 kN/m^3\) respectively. Considering the load of the wall and self-weight of the RCC beam, the maximum bending moment in the beam (in kN-m) will be ________ [rounded off to two decimal places].

View Solution
Step 1: Understanding the Concept:
This problem requires calculating the maximum bending moment in a simply supported beam subjected to a uniformly distributed load (UDL). The UDL consists of two components: the weight of the brick wall it supports and the self-weight of the beam itself.
Step 2: Key Formula or Approach:
The total uniformly distributed load (\(w\)) is the sum of the load from the wall and the self-weight of the beam. \[ w = w_{wall} + w_{beam} \]
The maximum bending moment (\(M_{max}\)) for a simply supported beam with a UDL is given by the formula: \[ M_{max} = \frac{wL^2}{8} \]
Where \(L\) is the span of the beam.
Step 3: Detailed Explanation:
First, let's calculate the UDL components in kN/m.
Calculate the load from the brick wall (\(w_{wall}\)):
The load per meter length is the volume of a 1-meter strip of the wall multiplied by its density.
Dimensions: Thickness = 250 mm = 0.25 m, Height = 2 m.
Density = \( 18 kN/m^3 \).
\[ w_{wall} = (Thickness \times Height) \times Density = (0.25 m \times 2 m) \times 18 kN/m^3 = 0.5 m^2 \times 18 kN/m^3 = 9.0 kN/m \]
Calculate the self-weight of the beam (\(w_{beam}\)):
The self-weight per meter length is the cross-sectional area of the beam multiplied by its density.
Dimensions: Width = 250 mm = 0.25 m, Depth = 600 mm = 0.6 m.
Density = \( 25 kN/m^3 \).
\[ w_{beam} = (Width \times Depth) \times Density = (0.25 m \times 0.6 m) \times 25 kN/m^3 = 0.15 m^2 \times 25 kN/m^3 = 3.75 kN/m \]
Calculate the total UDL (w):
\[ w = w_{wall} + w_{beam} = 9.0 kN/m + 3.75 kN/m = 12.75 kN/m \]
Calculate the maximum bending moment (\(M_{max}\)):
The span \(L = 4 m\).
\[ M_{max} = \frac{wL^2}{8} = \frac{(12.75 kN/m) \times (4 m)^2}{8} = \frac{12.75 \times 16}{8} kN-m \]
\[ M_{max} = 12.75 \times 2 = 25.5 kN-m \]
Step 4: Final Answer:
The maximum bending moment in the beam is 25.50 kN-m.
Quick Tip: For beam problems, always remember to include the self-weight of the beam unless the problem explicitly states to ignore it. Calculating the load in kN/m is the first critical step. Then, apply the standard formula for the given support conditions (for simply supported UDL, it's \(wL^2/8\)).
Select the most appropriate scale to measure Attitude, Opinion and Perception.
View Solution
Step 1: Understanding the Concept:
This question deals with measurement scales used in social science research and surveys. We need to identify the scale specifically designed to measure subjective, qualitative constructs like attitudes and opinions.
Step 2: Detailed Explanation:
Let's analyze the given scales:
(A) Likert scale: This is a psychometric scale commonly used in questionnaires. It is the most widely used approach to scaling responses in survey research. Respondents specify their level of agreement or disagreement on a symmetric agree-disagree scale for a series of statements. It is specifically designed to measure Attitude, Opinion, and Perception.
(B) Ratio scale: This is the highest level of measurement scale. It is used for quantitative data and has a true, meaningful zero point (e.g., height, weight, income). It is not suitable for subjective attitudes.
(C) Richter scale: This is a logarithmic scale used to measure the magnitude of earthquakes. It is completely unrelated to measuring opinions.
(D) Armstrong scale: This is not a recognized standard scale for measuring attitude or opinion in social sciences.
Step 3: Final Answer:
The most appropriate and widely used scale for measuring attitude, opinion, and perception is the Likert scale.
Quick Tip: When a question asks about measuring subjective concepts like satisfaction, agreement, or perception, the answer is almost always a type of ordinal scale, with the Likert scale being the most famous example. Contrast this with ratio/interval scales for objective, numerical data.
Jal Shakti Abhiyan initiated by the Ministry of Jal Shakti does NOT include
View Solution
Step 1: Understanding the Concept:
This question requires knowledge of a specific Government of India initiative, the 'Jal Shakti Abhiyan'. We need to identify which of the given options is not a primary focus area or intervention of this campaign. The campaign is a time-bound, mission-mode water conservation effort.
Step 2: Detailed Explanation:
The Jal Shakti Abhiyan focuses on five key intervention areas for water conservation and water resource management:
Water conservation and rainwater harvesting.
Renovation of traditional and other water bodies/tanks.
Reuse and recharge structures.
Watershed development.
Intensive afforestation.
Let's evaluate the options based on these focus areas:
(A) Water conservation and rain water harvesting: This is the first and foremost objective of the mission. It is included.
(B) Renovation of traditional water bodies: This is explicitly listed as a key intervention area. It is included.
(C) Hydroelectric power generation: This is related to the large-scale use of water for energy production. While it falls under the broader water sector, it is not a focus area of the Jal Shakti Abhiyan, which is primarily concerned with water conservation, harvesting, and replenishing groundwater at a more local level. This is NOT included.
(D) Intensive afforestation: Planting trees is a critical part of watershed management as it helps in recharging groundwater and preventing soil erosion. This is explicitly included as a key intervention.
Step 3: Final Answer:
The activity that is not a part of the Jal Shakti Abhiyan's core interventions is (C) Hydroelectric power generation.
Quick Tip: Remember that the Jal Shakti Abhiyan is primarily a \textbf{conservation} and \textbf{demand-side management} campaign. Activities like large-scale energy generation (hydroelectric) or inter-basin water transfer are typically outside its direct scope, which focuses on local, decentralized water security efforts.
Select the correct sequence of activities for transit-operation planning process.
View Solution
N/A Quick Tip: To remember the transit planning sequence, think of it as a funnel moving from the general to the specific: \textbf{Broad Strategy:} Where do we serve? (Network Design) \textbf{Service Level:} How often? (Timetable/Frequency) \textbf{Resource Allocation (Hardware):} How many buses? (Vehicle Scheduling) \textbf{Resource Allocation (Software/People):} Who drives them? (Crew Scheduling)
Select the correct sequence of steps for designing the operation of a signalized intersection.
View Solution
N/A Quick Tip: Remember the signal design logic: \textbf{Who goes when?} (Phasing) \(\rightarrow\) \textbf{How long for everyone?} (Cycle Length) \(\rightarrow\) \textbf{How much time for each?} (Green Allocation). This logical flow helps to recall the correct order.
Considering the following statements (P, Q, and R), select the correct option.
(P) Prediction of travel demand depends on target year modal alternatives.
(Q) Prediction of travel demand depends on target year population.
(R) Prediction of travel demand depends on target year land use.
View Solution
N/A Quick Tip: Think of the classic four-step travel demand model to answer such questions: \textbf{Trip Generation:} How many trips? (Depends on Population \& Land Use) \textbf{Trip Distribution:} Where to? (Depends on Land Use) \textbf{Mode Choice:} By what mode? (Depends on Modal Alternatives) \textbf{Trip Assignment:} Which route? (Depends on the network) This framework shows that P, Q, and R are all essential components.
During Covid-19 pandemic, the ARHC scheme was launched in 2021 by the Government of India to address the problems of poor urban migrants. The term ARHC refers to
View Solution
N/A Quick Tip: For questions on government schemes, pay close attention to the keywords in the question. Here, "urban migrants" and "housing" are the key clues. This immediately helps eliminate options related to "rural" areas or "health". Knowing the full forms of major urban development schemes (PMAY, AMRUT, SCM, HRIDAY, ARHC) is essential for planning exams.
Choose the non-probability sampling method where the sample is taken from a group of people easy to contact or reach.
View Solution
N/A Quick Tip: For research methodology questions, associate a keyword with each sampling type: \textbf{Simple Random:} Equal chance. \textbf{Stratified Random:} Subgroups + Random. \textbf{Convenience:} Easy / Accessible. \textbf{Snowball:} Referrals / Chain. \textbf{Purposive/Judgmental:} Specific criteria / Expert choice. \textbf{Quota:} Proportions / Non-random stratified.
Match the items in Group-I with the most appropriate stages of travel demand modelling in Group-II.
\begin{tabular{ll
Group I & Group II
(P) US-EPA's MOVES & (1) Trip Assignment
(Q) Fratar Model & (2) Trip Production
(R) Growth Factor Model & (3) Trip Distribution
(S) User Equilibrium & (4) Mobile source emission estimation
& (5) Destination Choice
\end{tabular
View Solution
N/A Quick Tip: In transportation modeling, be precise about the models for each of the four stages: \textbf{Trip Generation:} Regression Models, Category Analysis. \textbf{Trip Distribution:} Growth Factor Models (Fratar, Furness), Gravity Model. \textbf{Mode Choice:} Logit Models (Binomial, Multinomial). \textbf{Trip Assignment:} All-or-Nothing, User Equilibrium (UE), System Optimum (SO). Knowing these specific models helps in answering matching questions correctly.
Match the Acts in Group-I with the corresponding organizations empowered by the Act in Group-II.
\begin{tabular{ll
Group I & Group II
(P) RERA 2016 & (1) Chief Information Commission
(Q) RTI Act 2005 & (2) Land Registration Board
(R) Town and Country Planning Act & (3) Real Estate Regulatory Authority
(S) Municipal Act & (4) Development Authority
& (5) Board of Councillors
\end{tabular
View Solution
N/A Quick Tip: For questions on legislation, focus on the primary purpose of the Act and the main institution it creates. RERA \(\rightarrow\) Real Estate Authority; RTI \(\rightarrow\) Information Commission; Town Planning Act \(\rightarrow\) Development Authority; Municipal Act \(\rightarrow\) Municipal Council/Corporation.
As per IRC 11:1962, separate bicycle tracks may be provided when the peak hour __________. Which of the following statement(s) can be used to correctly fill in the blank?
(P) Bicycle traffic is 400 bicycles/hour or more and the volume of motorized vehicles is 100-200 vehicles/hour.
(Q) Bicycle traffic is 100 bicycles/hour or more and the volume of motorized vehicles exceed 200 vehicles/hour.
(R) Bicycle traffic is 100-200 bicycles/hour and the volume of motorized vehicle is 100-200 vehicles/hour.
View Solution
N/A Quick Tip: For questions based on IRC codes, precise numerical values and conditions are often tested. For cycle tracks (IRC 11), remember the two main scenarios: \textbf{Very High Cycle Volume} (\(>400\)) + \textbf{Moderate Motor Volume} (\(100-200\)) \textbf{Moderate Cycle Volume} (\(>100\)) + \textbf{High Motor Volume} (\(>200\)) Understanding the logic (high conflict = need for separation) helps in recalling these numbers.
As per URDPFI Guidelines (2015), match the following settlement types in Group-I to their population range in Group-II.
\begin{tabular{ll
Group I & Group II
(P) Large city & (1) 50,000 to 1 lakh
(Q) Metropolitan city & (2) 50 lakh to 1 crore
(R) Small town & (3) 20,000 to 50,000
(S) Medium town & (4) More than 1 crore
& (5) 5 lakh to 10 lakh
\end{tabular
View Solution
N/A Quick Tip: Urban classifications are a frequent topic. Memorize the basic population hierarchy from the Census of India and URDPFI Guidelines: \textbf{< 1 Lakh:} Towns (Small to Medium) \textbf{1 Lakh+:} Class I Cities \textbf{5 - 10 Lakh:} Large Cities \textbf{10 Lakh+ (1 Million):} Metropolitan Cities \textbf{1 Crore+ (10 Million):} Mega Cities These benchmarks will help you navigate matching questions even if the options are slightly ambiguous.
Match the application areas in Group I with the Satellites/Satellite sensors in Group II.
\renewcommand{\arraystretch{1.3 % better spacing between rows
\setlength{\tabcolsep{10pt % adjust column spacing
\begin{tabular{|c|p{6cm|p{6cm|
\hline
S.No. & Group I (Mission / Purpose) & Group II (Satellite)
\hline
1 & (P) Cyclone Prediction & (5) SCATSAT-1
\hline
2 & (Q) Communication & (3) GSAT-30
\hline
3 & (R) High Resolution Mapping & (4) CARTOSAT-3
\hline
4 & (S) Navigation & (1) IRNSS-1I
\hline
5 & --- & (2) HySIS
\hline
\end{tabular
View Solution
Step 1: Understanding the Concept:
This question tests knowledge of India's satellite program, requiring the matching of specific applications with the corresponding ISRO satellite or satellite series.
Step 2: Detailed Explanation:
(P) Cyclone prediction: Cyclone formation, tracking, and intensity are heavily dependent on ocean surface wind speed and direction. The (5) SCATSAT-1 (Scatterometer Satellite-1) is a weather satellite specifically designed to provide data on ocean winds for weather forecasting and cyclone prediction.
(Q) Communication: The GSAT series of satellites are India's primary communication satellites. (3) GSAT-30 is a high-power communication satellite that provides DTH television, telecommunication, and broadcasting services.
(R) High resolution mapping: The CARTOSAT series are advanced Earth observation satellites. (4) CARTOSAT-3 is particularly known for its very high-resolution imaging capabilities, used for large-scale urban planning, infrastructure development, and cartographic applications.
(S) Navigation: The Indian Regional Navigation Satellite System (IRNSS), with the operational name NavIC, is India's indigenous navigation system. (1) IRNSS-1I is one of the satellites in this constellation, which provides positioning, navigation, and timing services over India and the surrounding region.
Step 3: Final Answer:
The correct matching is:
P \(\rightarrow\) 5
Q \(\rightarrow\) 3
R \(\rightarrow\) 4
S \(\rightarrow\) 1
This corresponds to the combination P-5, Q-3, R-4, S-1, which is option (A).
Quick Tip: Remember the main purpose of ISRO's key satellite series: \textbf{CARTOSAT}: Cartography / High-resolution mapping. \textbf{GSAT / INSAT}: Communication. \textbf{IRNSS / NavIC}: Navigation. \textbf{SCATSAT / Oceansat}: Oceanography / Weather. \textbf{Resourcesat}: Resource monitoring.
Select the institution(s) that are mandated as per the 73rd Constitutional Amendment Act, 1992 of India.
View Solution
Step 1: Understanding the Concept:
This question requires identifying the institutions of local self-governance that were given constitutional status and mandated by the 73rd Constitutional Amendment Act of 1992. This amendment deals specifically with rural local bodies.
Step 2: Detailed Explanation:
Let's analyze the options in the context of the Constitutional Amendments:
73rd Amendment Act, 1992: This act added Part IX to the Constitution, titled "The Panchayats". It provides for a three-tier system of Panchayati Raj for all states having a population of over 2 million. It made the establishment of (A) Panchayats at the village, intermediate, and district levels mandatory. It also mandated the creation of the (D) Gram Sabha as the foundation of the Panchayati Raj system. The Gram Sabha consists of all registered voters in the area of a village panchayat.
74th Amendment Act, 1992: This act, passed concurrently, deals with urban local bodies. It added Part IX-A to the Constitution, titled "The Municipalities". It mandates the establishment of institutions like Municipal Corporations, (B) Municipal Councils, and Nagar Panchayats. It also provides for the constitution of (C) Ward Committees in larger cities.
The question specifically asks about the 73rd Amendment. Therefore, the institutions mandated by this act are the Panchayat and the Gram Sabha.
Step 3: Final Answer:
The institutions mandated by the 73rd Constitutional Amendment are (A) Panchayat and (D) Gram Sabha.
Quick Tip: Remember this simple division: \textbf{73rd Amendment} = \textbf{Rural} Local Bodies (\textbf{Panchayats}, Gram Sabha). \textbf{74th Amendment} = \textbf{Urban} Local Bodies (\textbf{Municipalities}, Ward Committees).
Select the method(s) that can be used for landuse classification based on satellite images.
View Solution
Step 1: Understanding the Concept:
This question is about the methods used in digital image processing for the classification of satellite imagery. The goal of classification is to automatically categorize all pixels in an image into one of several land use or land cover classes (e.g., water, forest, urban).
Step 2: Detailed Explanation:
Let's analyze the given methods:
(A) Maximum Likelihood: The Maximum Likelihood Classifier (MLC) is one of the most common and powerful supervised classification methods. It assigns each pixel to the class to which it has the highest probability of belonging, based on training data. This is a standard method for land use classification. This statement is TRUE.
(B) Northwest Corner Method: This is an algorithm used in Operations Research to find an initial basic feasible solution for a transportation problem. It has nothing to do with satellite image classification. This statement is FALSE.
(C) K-Means: The K-Means algorithm is a popular unsupervised classification (or clustering) method. It groups pixels into a pre-defined number of 'K' clusters based on their spectral properties, without requiring training data. These clusters are then identified and labeled by the analyst. This is a widely used method. This statement is TRUE.
(D) ANN (Artificial Neural Network): ANNs are advanced machine learning models that can be used for both supervised and unsupervised classification. They are powerful classifiers that can model complex relationships in the spectral data and are increasingly used for land use classification. This statement is TRUE.
Step 3: Final Answer:
The methods that can be used for land use classification based on satellite images are (A) Maximum Likelihood, (C) K-Means, and (D) ANN.
Quick Tip: Image classification methods are broadly divided into two types: \textbf{Supervised} (requires user-defined training samples): e.g., Maximum Likelihood, ANN, Support Vector Machine (SVM). \textbf{Unsupervised} (algorithm automatically groups pixels): e.g., K-Means, ISODATA. Knowing this distinction helps in identifying correct options.
The figure below shows a contour diagram and two points (A \& B) on the continuously ascending surface. The horizontal projection of AB is 200 m long, and the gradient of AB is 1 in 25. The constant contour interval (in m) is ________ [in integer].

View Solution
Step 1: Understanding the Concept:
This problem involves interpreting a contour map. We need to find the contour interval using the given information about the horizontal distance and the gradient (slope) between two points.
Step 2: Key Formula or Approach:
The gradient of a slope is defined as the ratio of the vertical rise to the horizontal run. \[ Gradient = \frac{Vertical Rise (V)}{Horizontal Run (H)} \]
The Contour Interval (C.I.) is the constant difference in elevation between consecutive contour lines.
Step 3: Detailed Explanation:
Identify the given information:
Horizontal Run (H) = Horizontal projection of AB = 200 m.
Gradient = 1 in 25, which means \( \frac{1}{25} \).
Calculate the total Vertical Rise (V) between points A and B:
Using the gradient formula:
\[ \frac{1}{25} = \frac{V}{200 m} \]
Solving for V:
\[ V = \frac{200 m}{25} = 8 m \]
So, the total difference in elevation between point A and point B is 8 meters.
Determine the number of contour intervals between A and B:
Looking at the diagram, we can count the number of contour intervals separating point A and point B. Point A is on a contour line. We then cross 1, 2, 3, 4 contour lines to reach the contour line that point B is on. Therefore, there are 4 contour intervals between A and B.
Calculate the Contour Interval (C.I.):
The total vertical rise (8 m) is distributed evenly over the 4 contour intervals.
\[ C.I. = \frac{Total Vertical Rise}{Number of Intervals} = \frac{8 m}{4} = 2 m \]
Step 4: Final Answer:
The constant contour interval is 2 meters.
Quick Tip: Remember the relationship: Gradient = Rise / Run. In contour problems, the 'Rise' is related to the number of contour intervals, and the 'Run' is the horizontal distance on the map. Always be careful to count the number of intervals (spaces between lines), not the number of lines themselves.
A given zone is characterized in the following tables in terms of household size, and vehicle ownership. Table I shows the trip rates of households, and Table II shows the household composition. For households of size two and above, having one or more vehicles, the total daily home-based trips made are ________ [in integer].
% The problem description is incomplete in the provided OCR. Assuming the tables would be provided in a full exam question. Since the tables are missing, a solution cannot be generated.
View Solution
Step 1: Understanding the Concept:
This question belongs to the field of transportation planning, specifically trip generation analysis. The goal is to calculate the total number of trips produced in a zone by multiplying the number of households in different categories by their corresponding trip rates. The problem asks for a specific subset of trips: those from households with 2 or more people AND 1 or more vehicles.
Step 2: Key Formula or Approach:
The total number of trips for a specific category is calculated as: \[ Total Trips = \sum (Number of Households in category i) \times (Trip Rate for category i) \]
We need to apply this formula to the relevant categories specified in the question, using data that would be provided in Table I (Trip Rates) and Table II (Household Composition).
Step 3: Detailed Explanation:
The OCR'd text indicates that Table I and Table II, which contain the necessary data, are missing. To solve this problem, one would need to:
Consult Table II (Household Composition): Find the number of households that fall into the specified categories. The relevant categories are:
Household size = 2, Vehicle ownership = 1+
Household size = 3, Vehicle ownership = 1+
Household size = 4, Vehicle ownership = 1+
... and so on for all sizes of 2 and above.
Consult Table I (Trip Rates): Find the corresponding daily home-based trip rate for each of these household categories.
Calculate Trips for Each Category: For each relevant category, multiply the number of households by its trip rate.
Sum the Results: Add the trips from all the relevant categories to get the final total.
Example (using hypothetical data):
Let's assume the tables showed:
From Table II: 100 households of size 2 with 1+ vehicles.
From Table II: 50 households of size 3+ with 1+ vehicles.
From Table I: Trip rate for (size 2, 1+ veh) is 4.5 trips/day.
From Table I: Trip rate for (size 3+, 1+ veh) is 6.0 trips/day.
The calculation would be: \[ Total Trips = (100 households \times 4.5 trips/hh) + (50 households \times 6.0 trips/hh) \] \[ Total Trips = 450 + 300 = 750 \]
The answer would be 750.
Step 4: Final Answer:
Without the data from Table I and Table II, a numerical answer cannot be calculated. The methodology described above would be used to find the solution once the tables are available.
Quick Tip: In trip generation problems (cross-classification method), be extremely careful to read the question and identify exactly which categories of households you need to include in your calculation. It's easy to make a mistake by including or excluding the wrong cells from the tables.
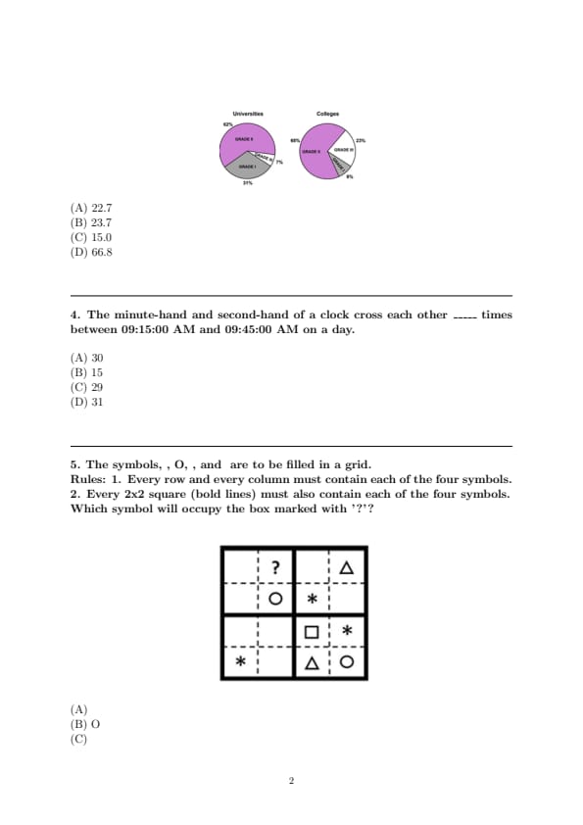
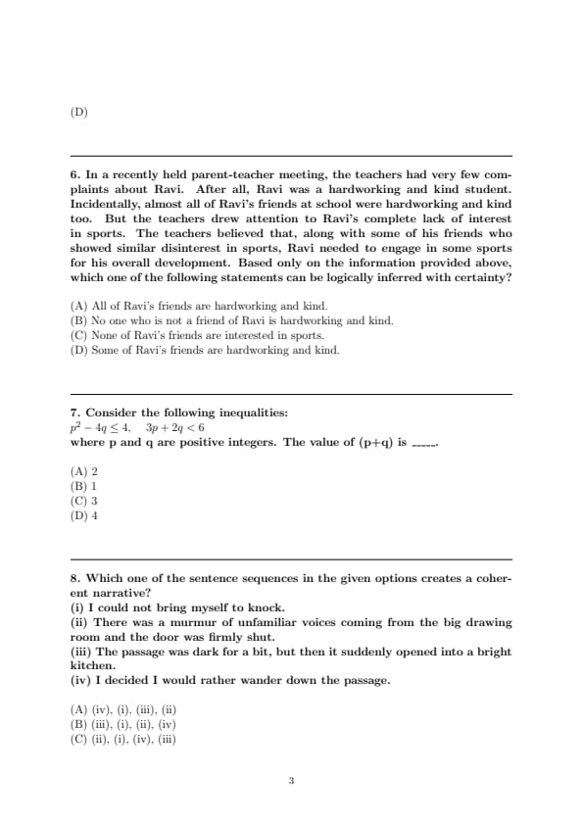
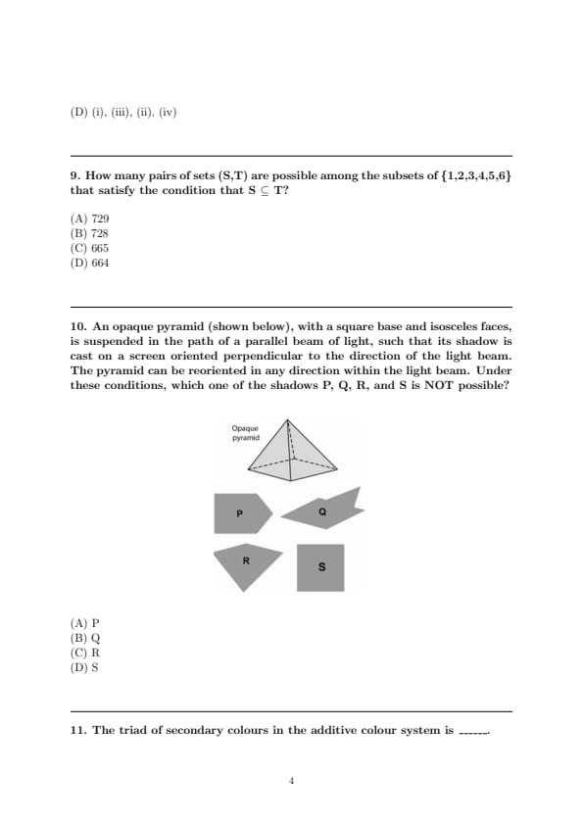
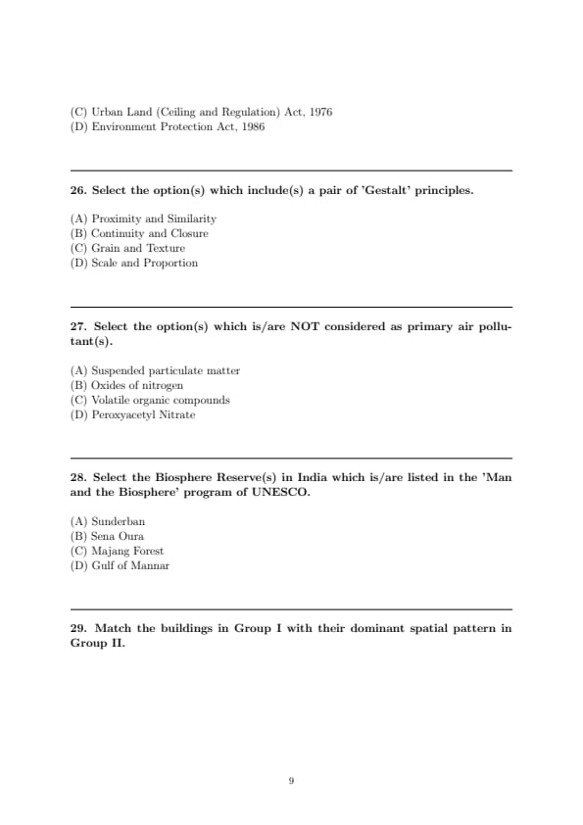
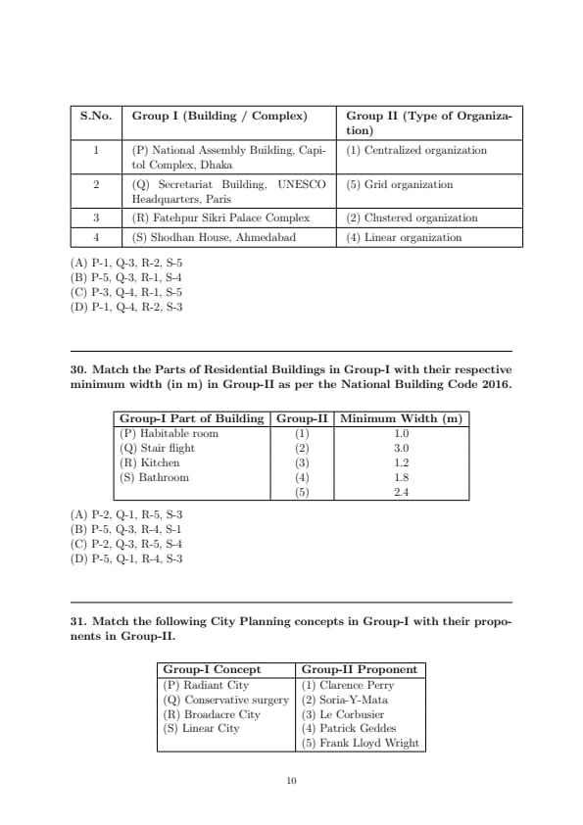
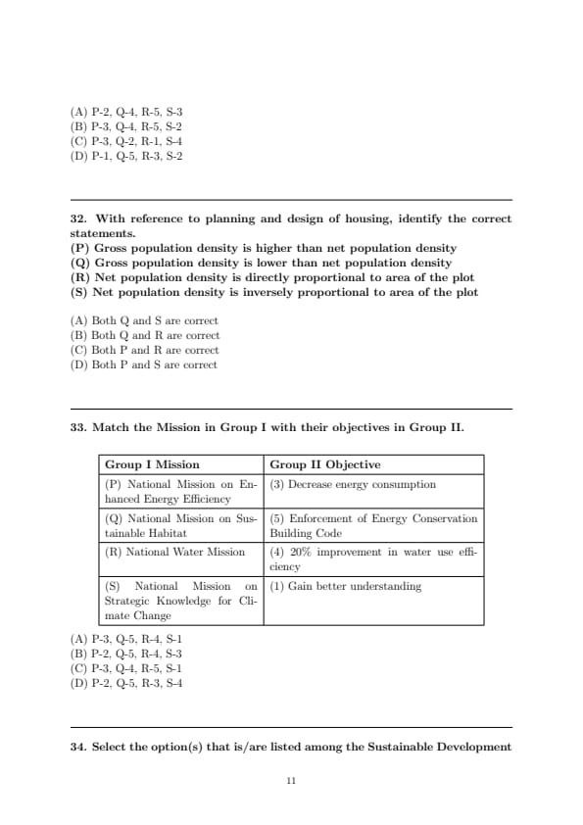
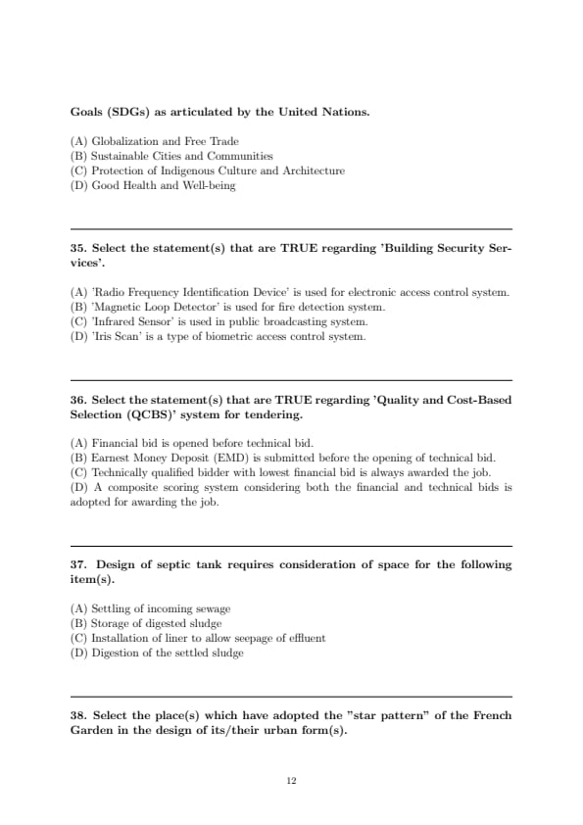
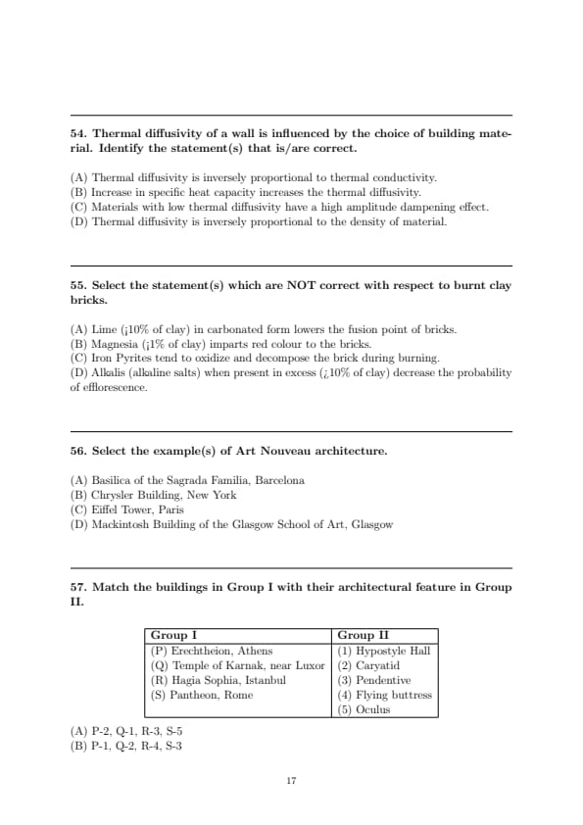
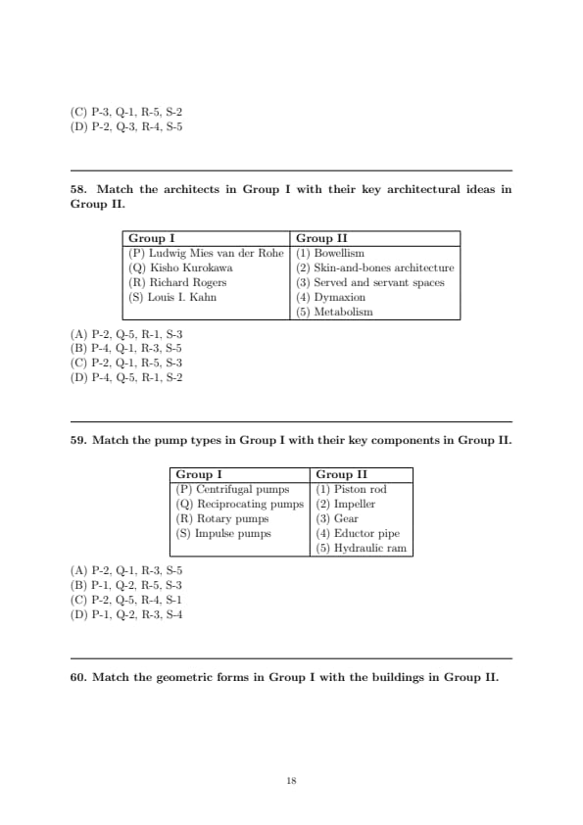
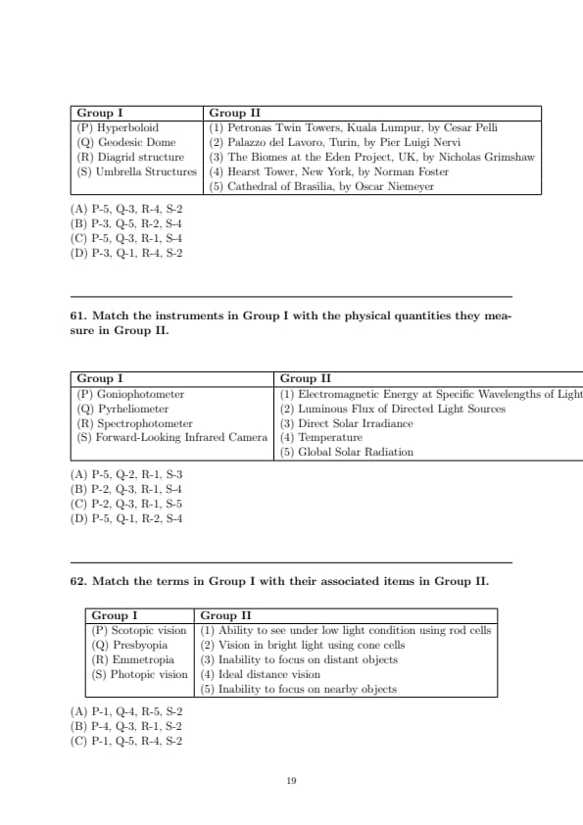
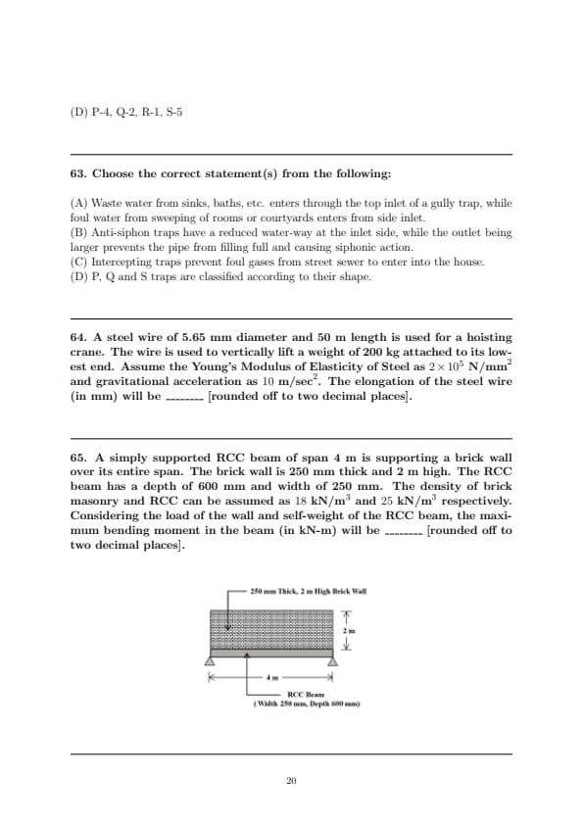
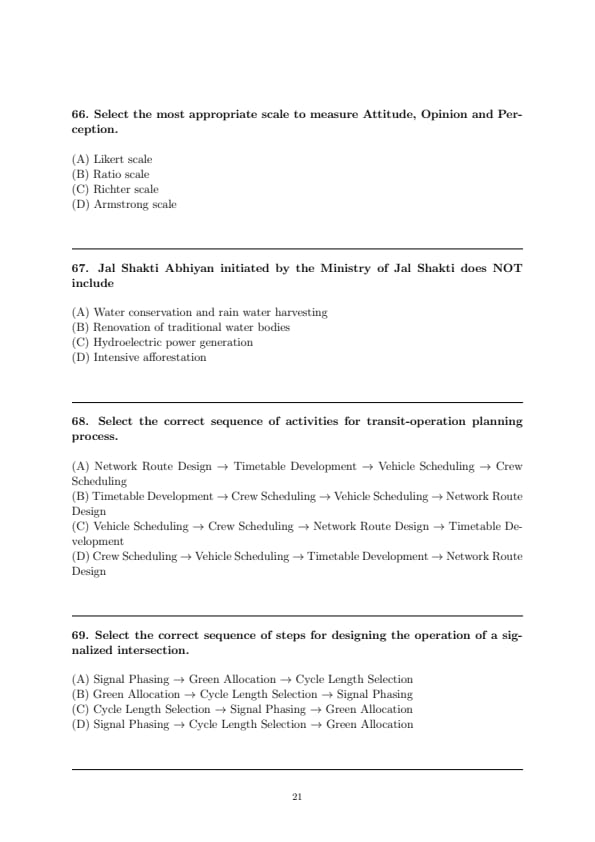
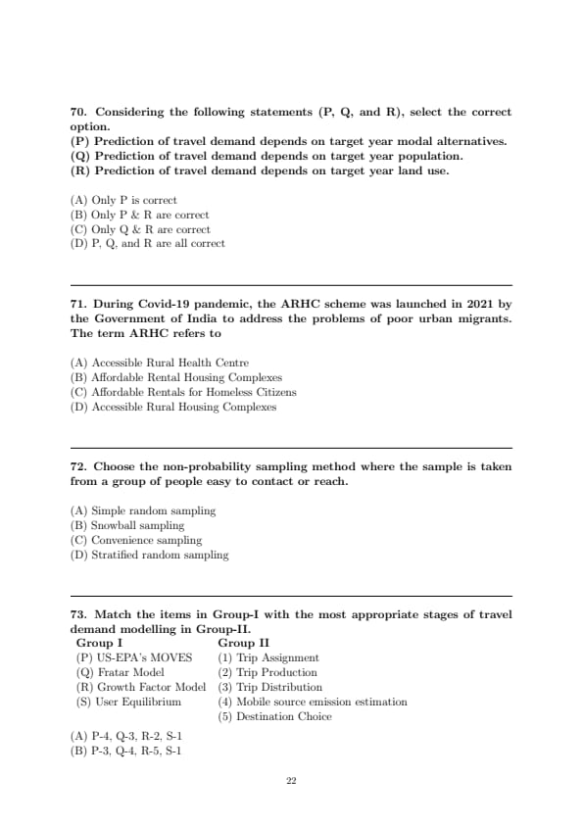
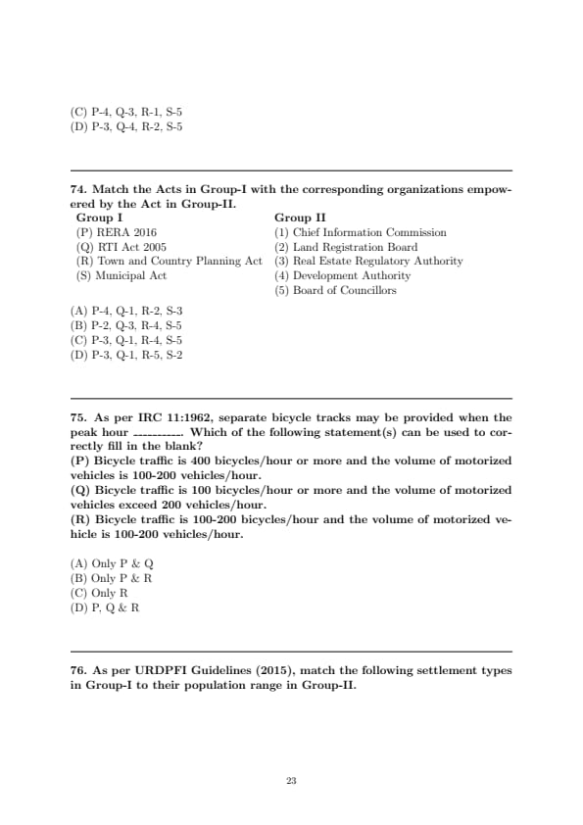
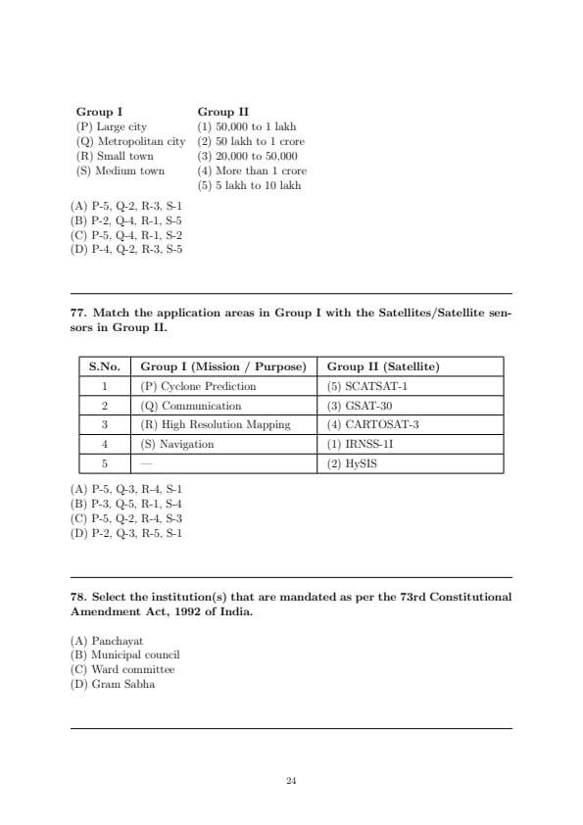
*The article might have information for the previous academic years, please refer the official website of the exam.